Kitchen
Kitchen Ideas for Real-Life Homes
The kitchen is the hardest-working room in the house and usually the most expensive to change. Our kitchen guides cover the ideas worth borrowing, what they cost, and what to plan for before you commit, from farmhouse sinks and open shelving to making a small galley feel bigger.
Latest Kitchen Guides
Kitchen
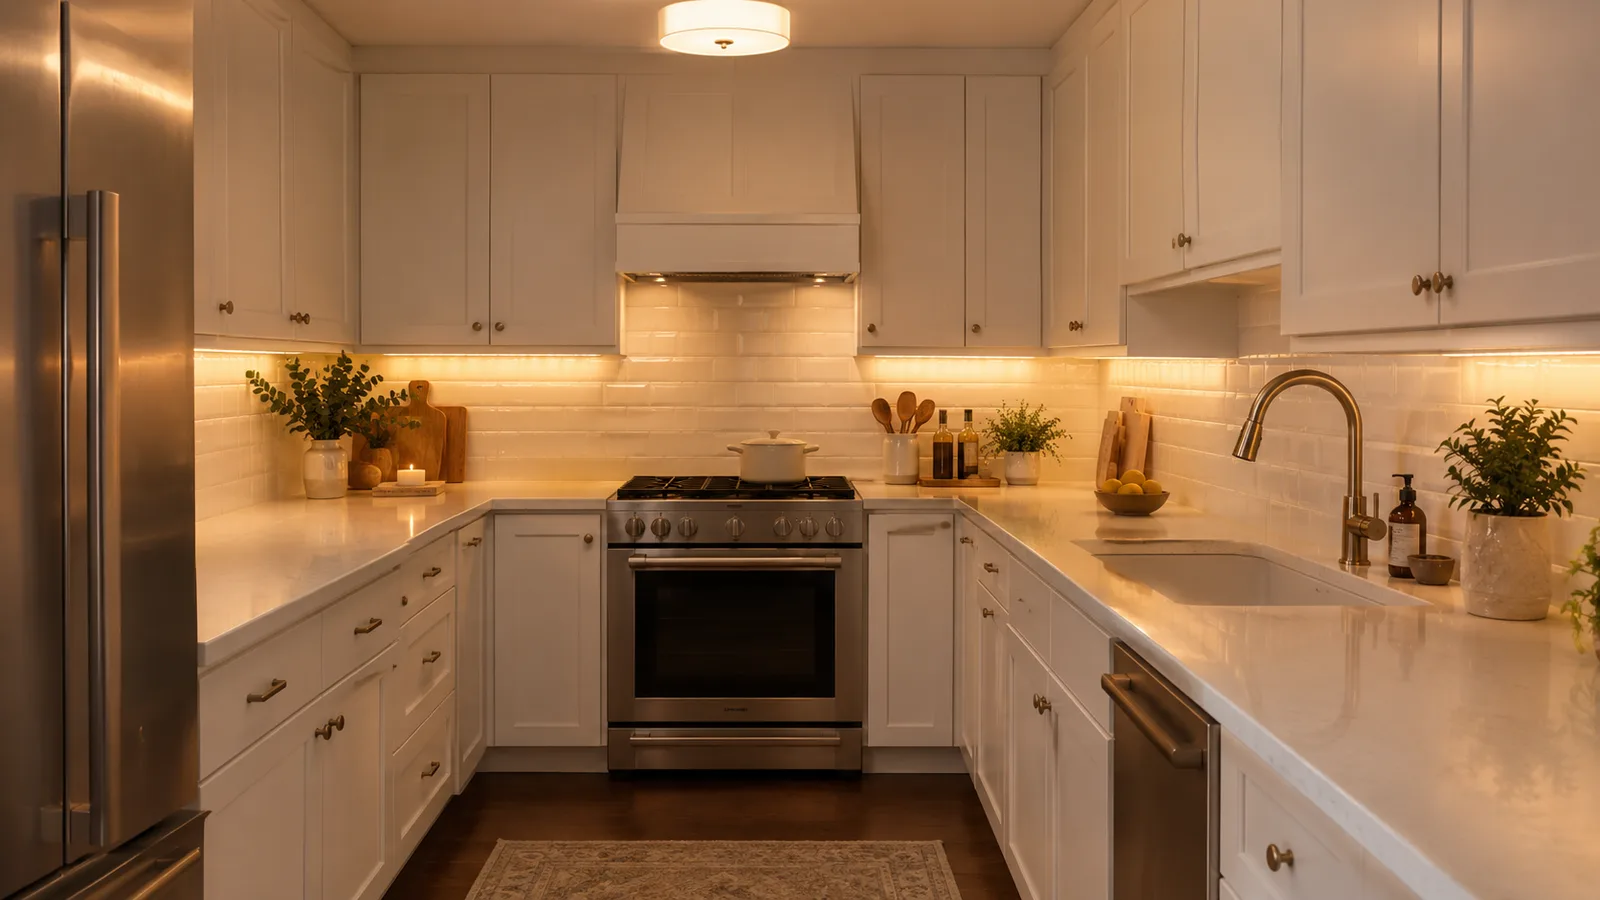
Dark Small Kitchen Ideas: Brighten a Low-Light Kitchen (or Embrace Moody Colors)
A small kitchen with little daylight can feel bright with layered LED lighting, high-LRV paint and reflective surfaces, or cozy and deliberate with dark colors done right. Here's how to do either, with real paint colors and bulb specs.
October 22, 20267 min read
Kitchen
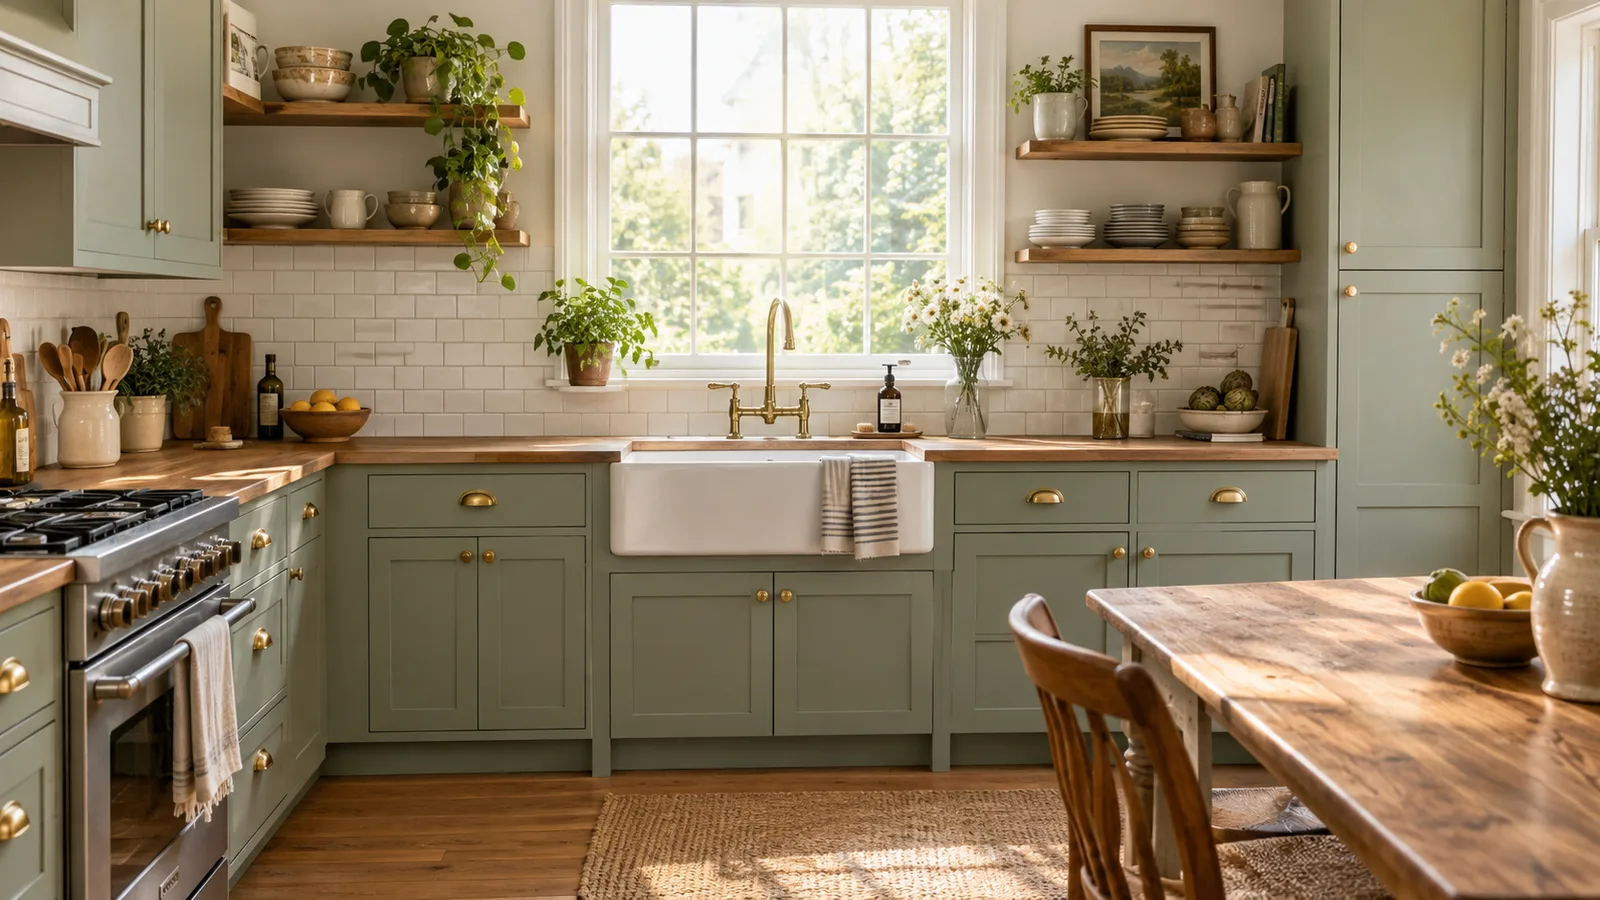
Farmhouse Kitchen Cabinet Ideas: Door Styles, Colors and Hardware That Work
Farmhouse kitchen cabinets come down to three choices: a simple door style like shaker or beadboard, a warm, soft paint color, and hardware such as cup pulls and latches. Here's how to choose each one, plus how to paint the cabinets you already have.
October 22, 20267 min read
Kitchen
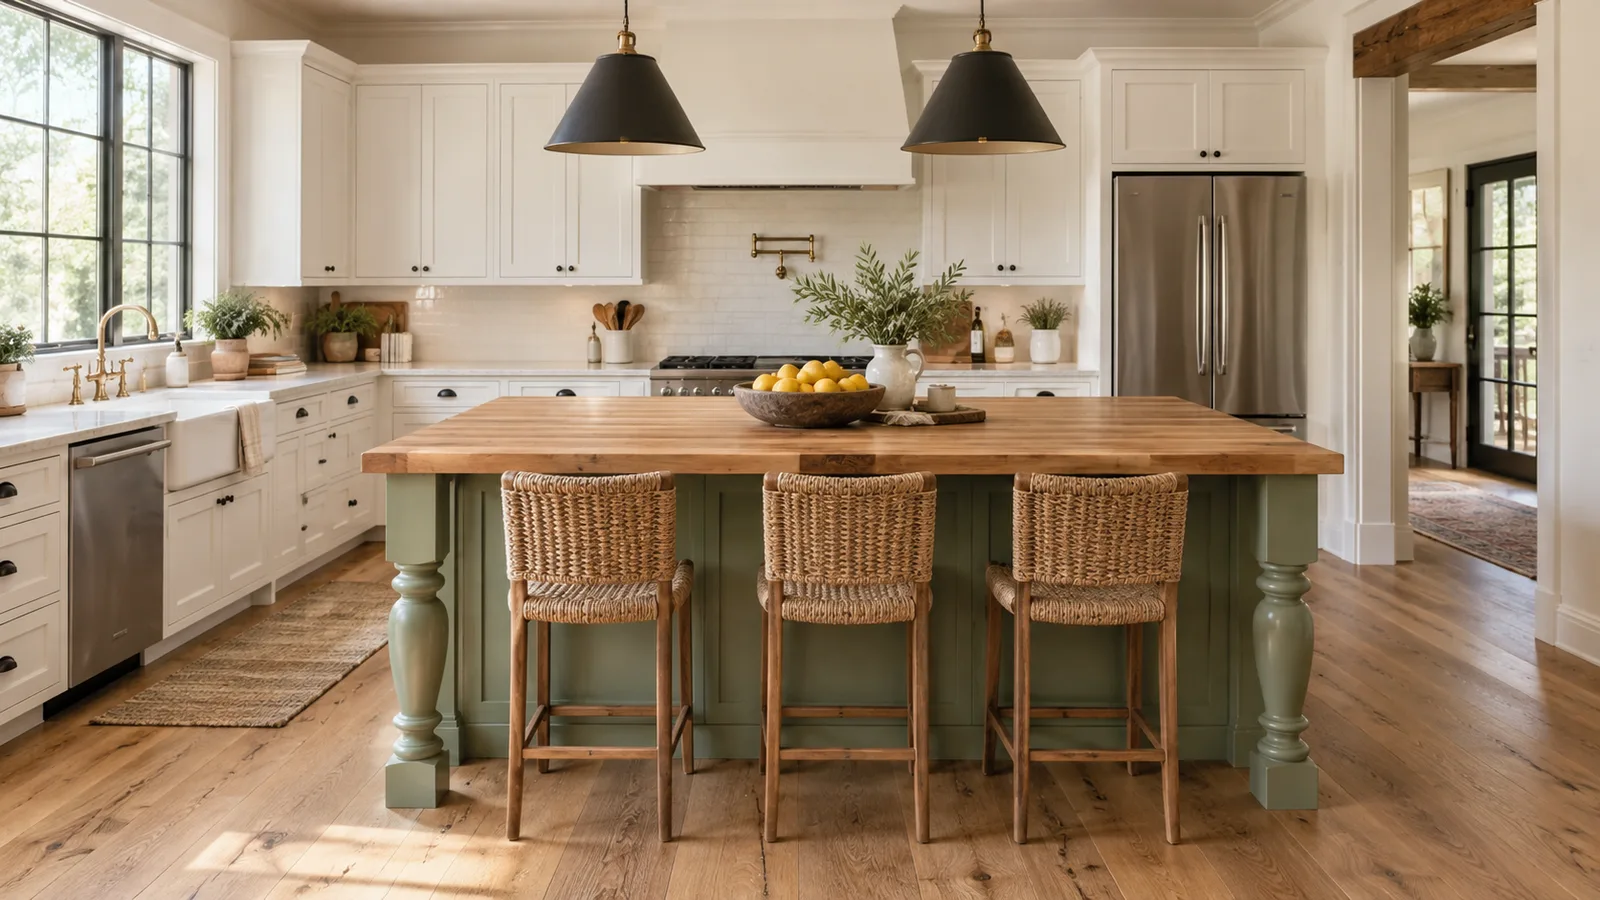
Farmhouse Kitchen Island Ideas: 10 Rustic Looks (With Real Sizing Rules)
The best farmhouse kitchen islands look like old furniture: turned legs, butcher block tops, painted bases and open shelves. Here are 10 rustic island ideas plus the clearance, seating and size rules that make them work.
October 22, 20267 min read
Kitchen
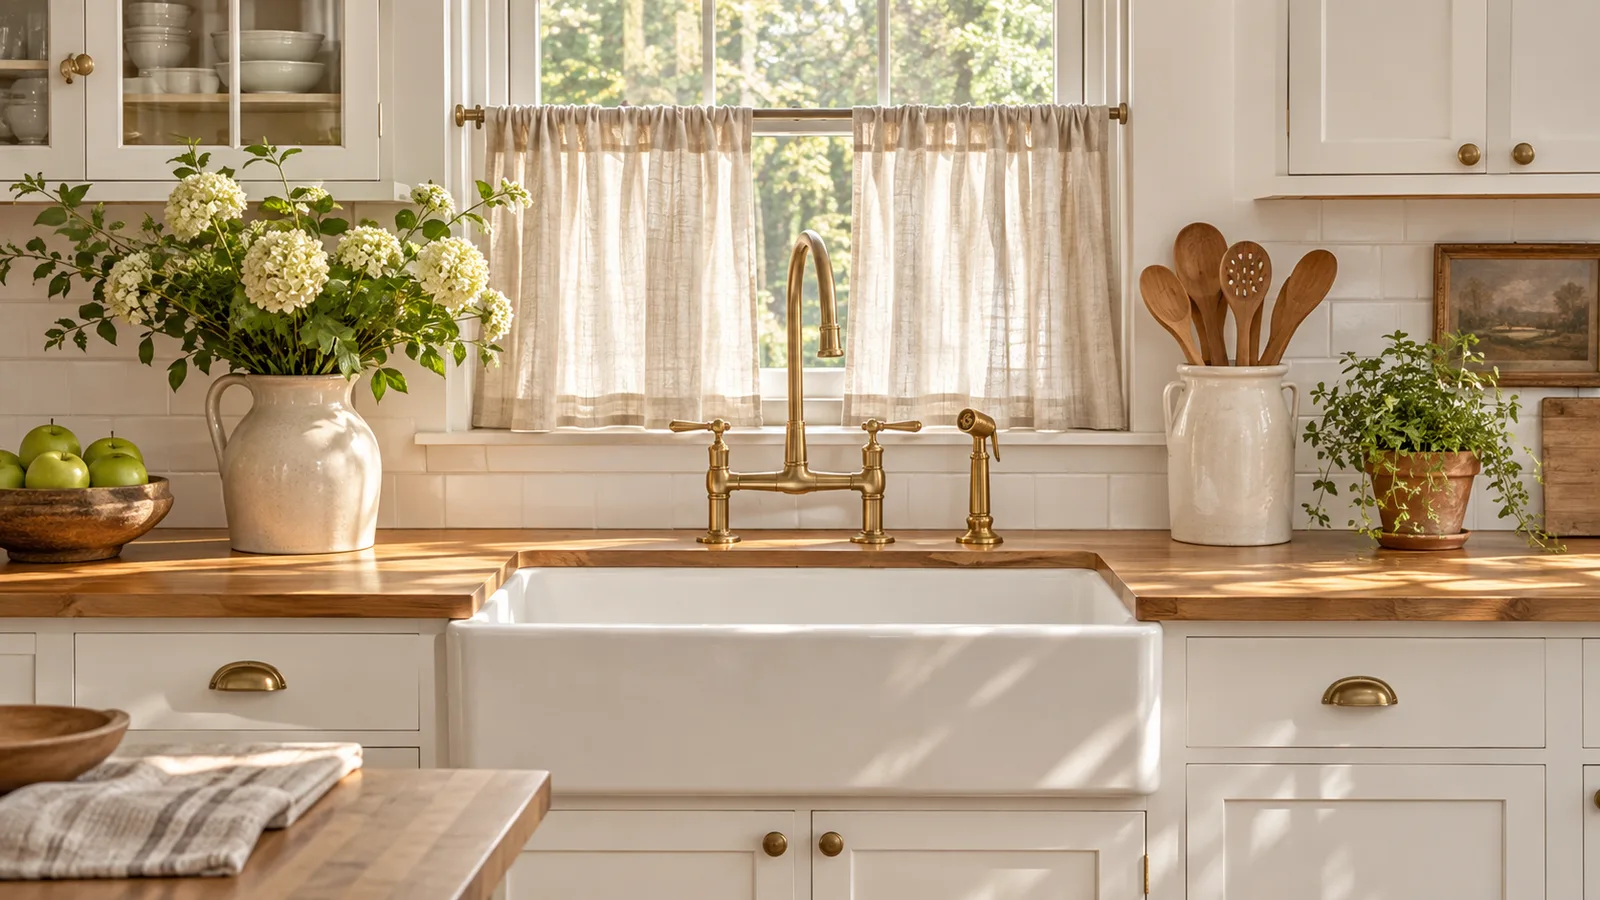
Farmhouse Kitchen Sink Ideas: Materials, Sizes and What to Know Before You Buy
A farmhouse (apron-front) sink is the signature piece of a farmhouse kitchen. Compare fireclay, cast iron, stainless, copper and composite, pick the right width, and plan the cabinet before you order.
October 22, 20267 min read
Kitchen
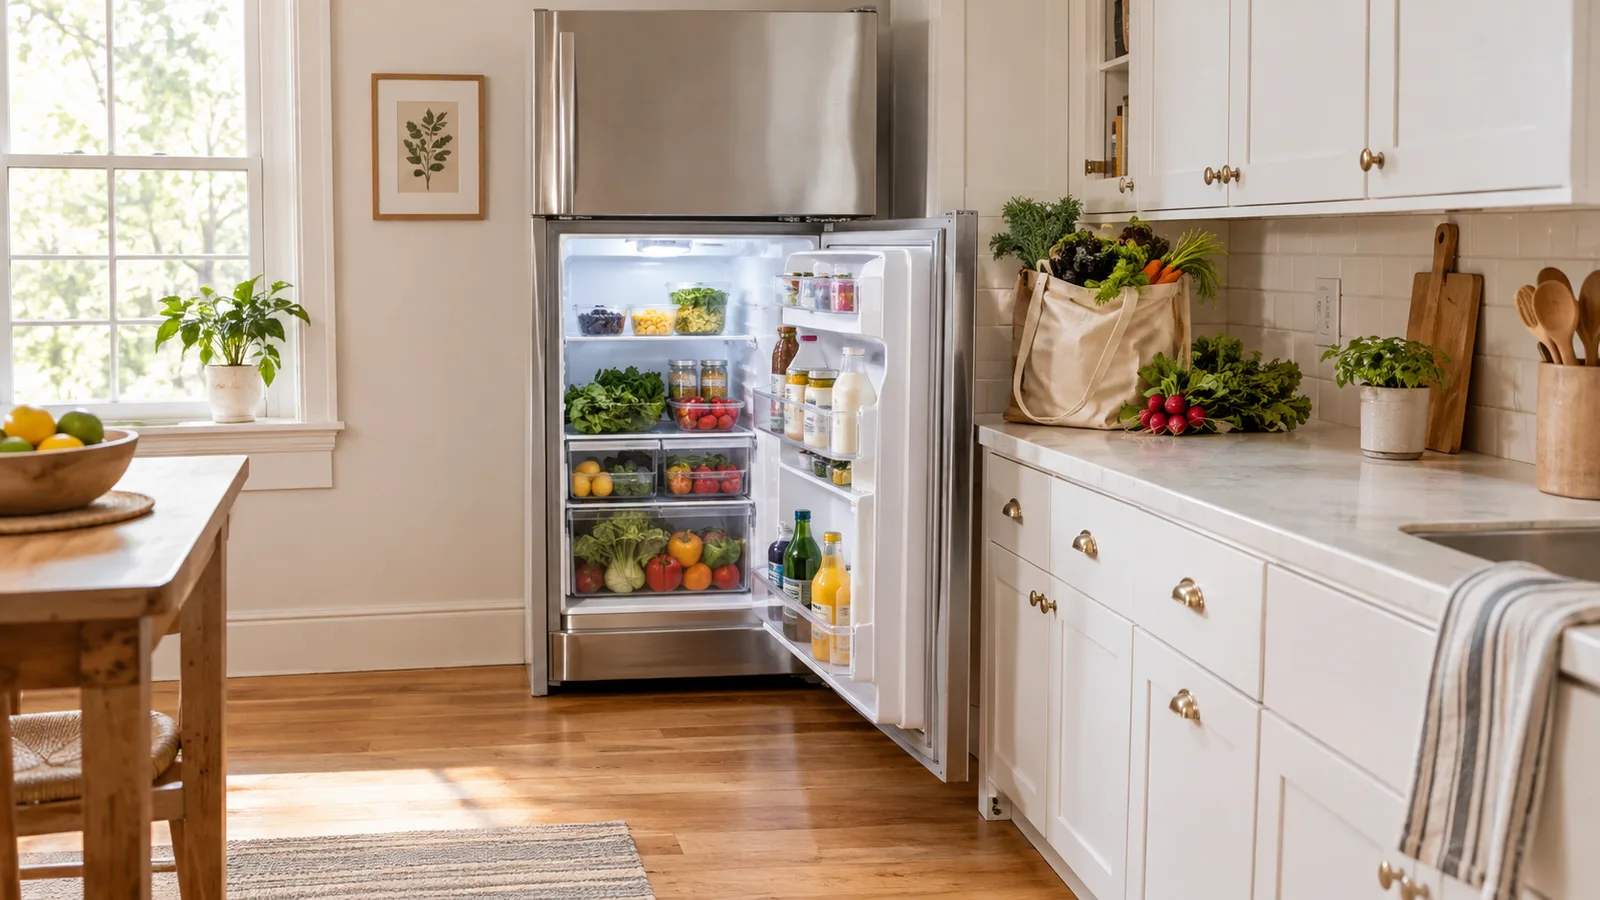
The Fridge Door Reversal Trick: A Simple Fix for Awkward Small Kitchens
If your fridge door opens the wrong way, you end up carrying groceries around it. Reversing the door can put the handle next to the counter. Here's when it helps, how to check your model, and what to plan for.
October 22, 20267 min read
Kitchen
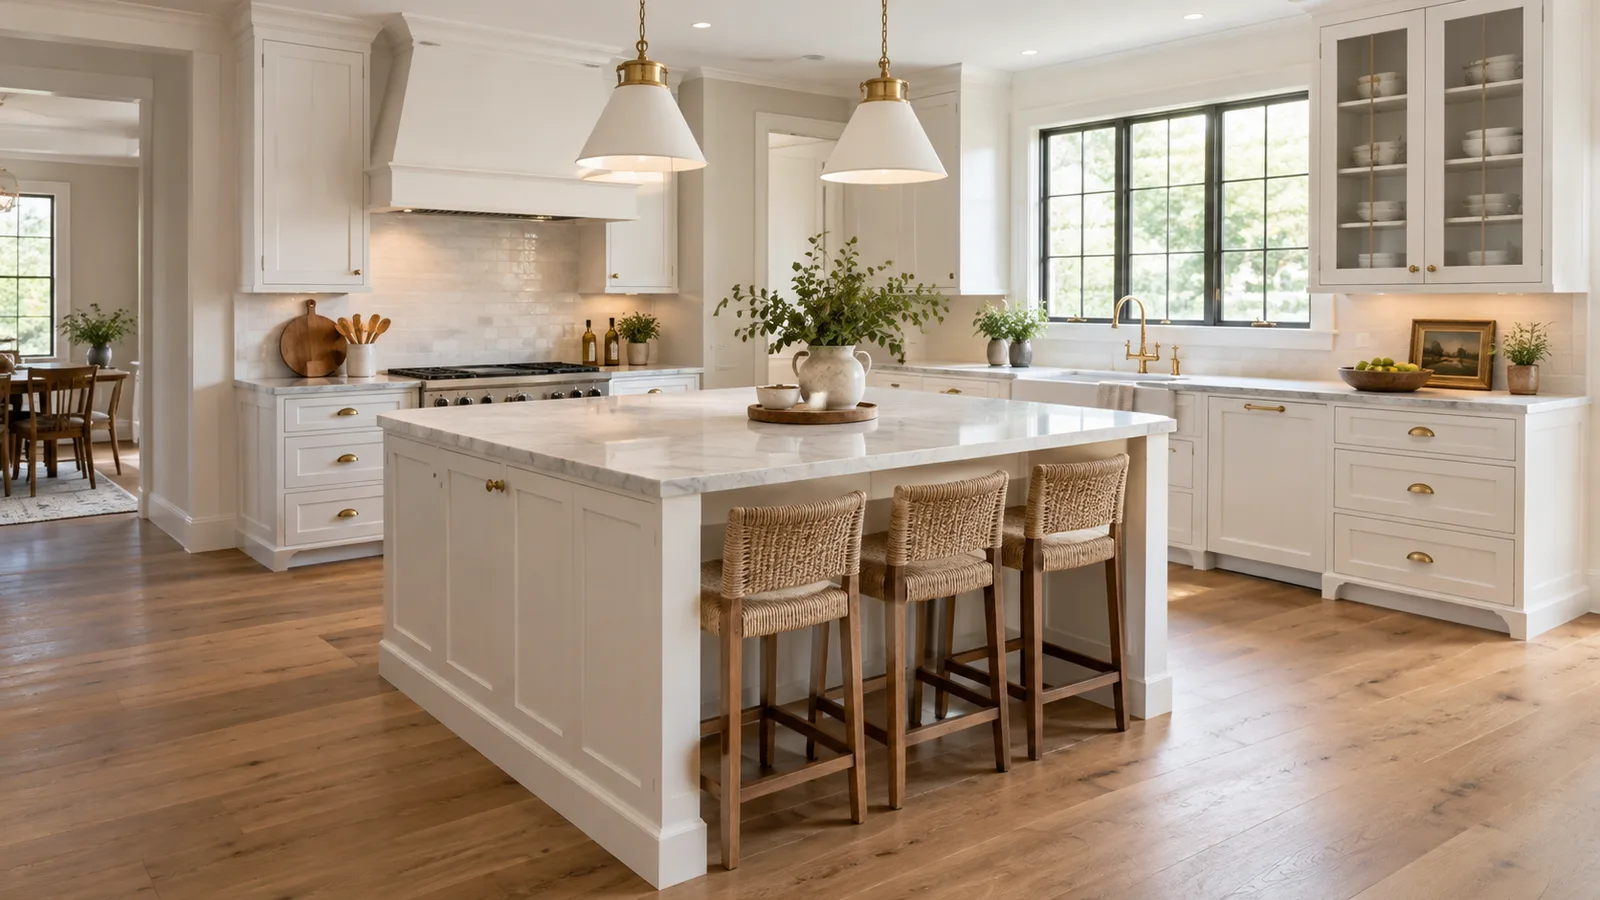
How Big Should a Kitchen Island Be? (Clearances, Seating & Size Chart)
A kitchen island needs about 42 inches of aisle on the working side (48 for two cooks) and 44 inches behind any stools. Here's how to size an island from your open floor space, with a chart of island sizes and seats.
October 22, 20267 min read
Kitchen
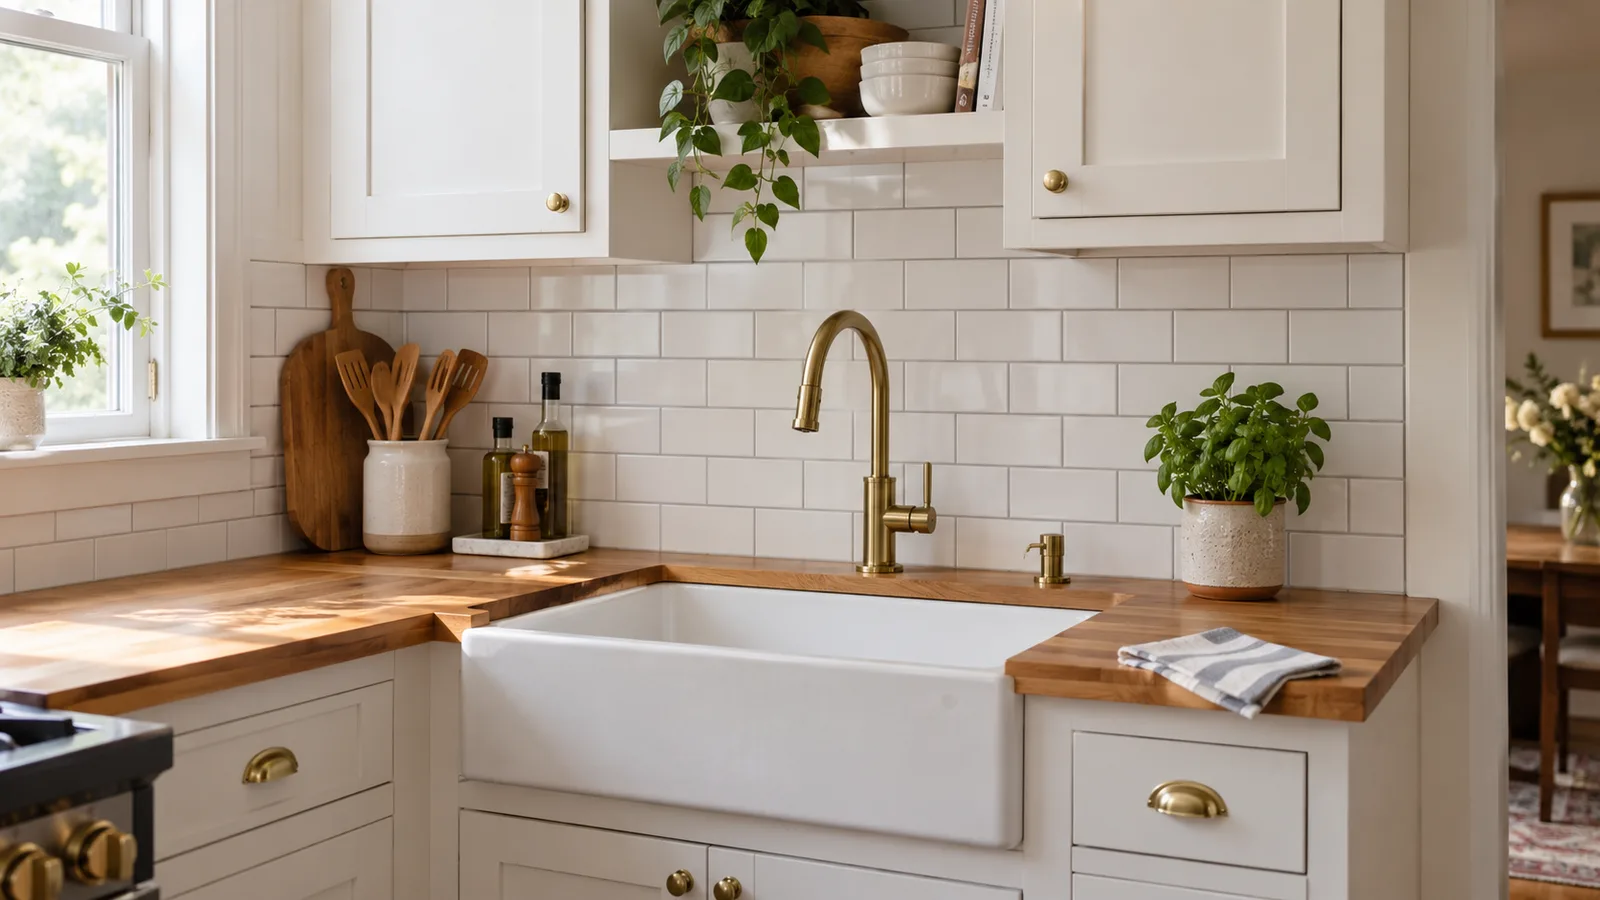
How Many Tiles Do I Need for a Kitchen Backsplash? (Subway, Mosaic & Large Tile)
A typical 20 sq ft kitchen backsplash needs about 172 3x6 subway tiles in a straight layout, or 188 in herringbone. Here's how to measure your backsplash and charts for popular tile sizes.
October 22, 20267 min read
Kitchen
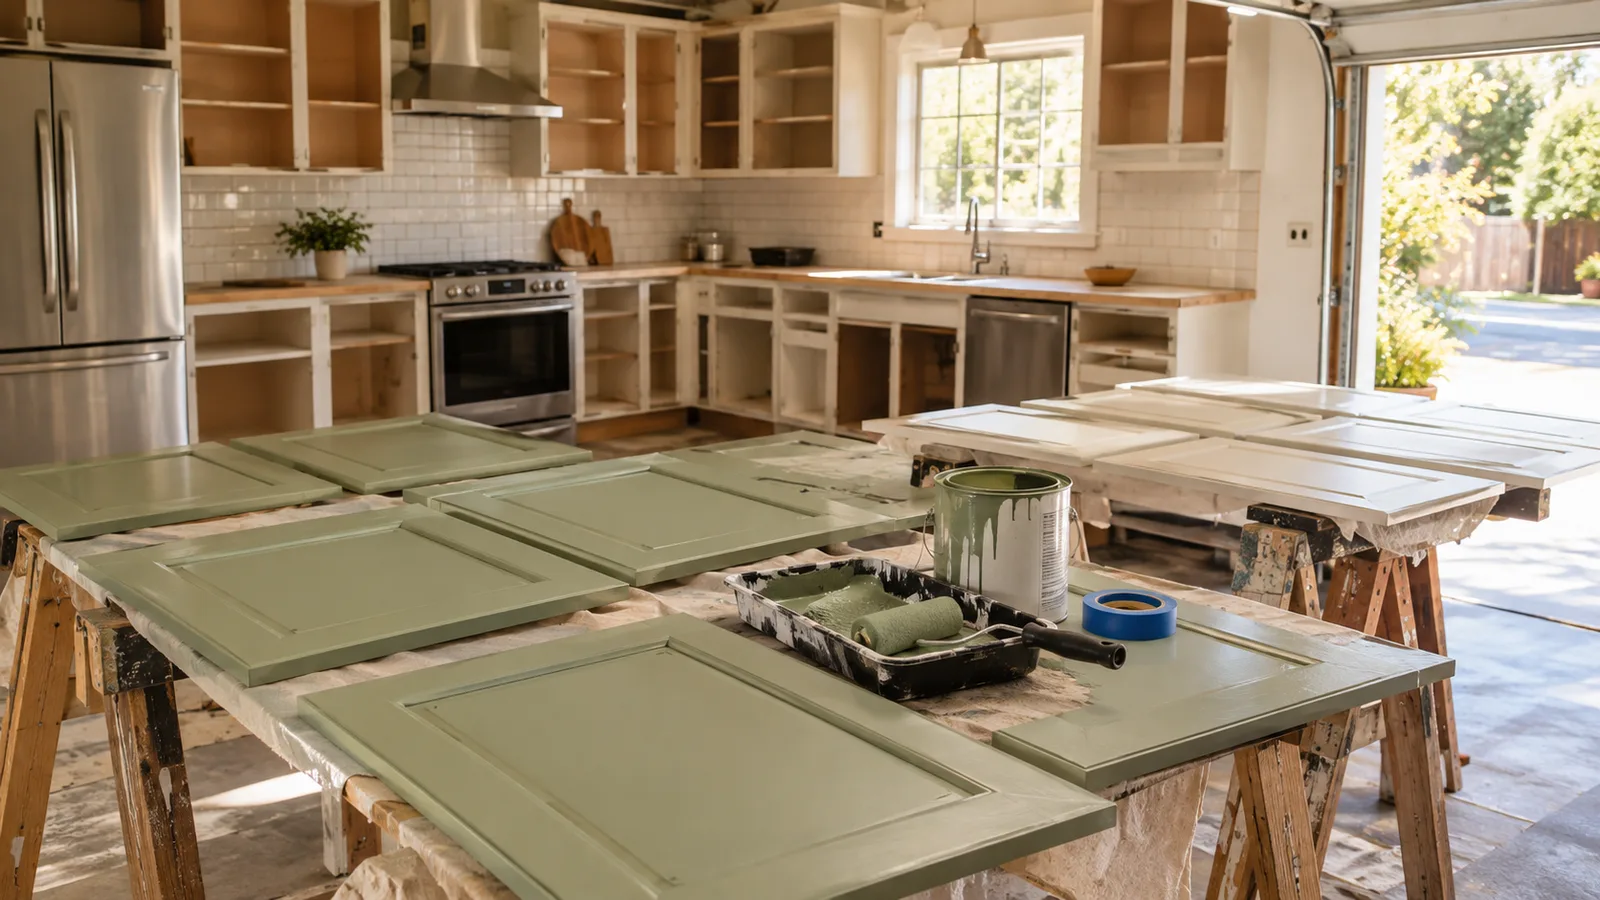
How Much Paint Do I Need for Kitchen Cabinets? (Small, Medium & Large Kitchens)
Most kitchens need 1 to 2 gallons of cabinet paint for two coats, plus 2 quarts to 1 gallon of primer. Here's how to measure doors, drawers and frames, and how much to buy for your kitchen size.
October 22, 20267 min read
Kitchen
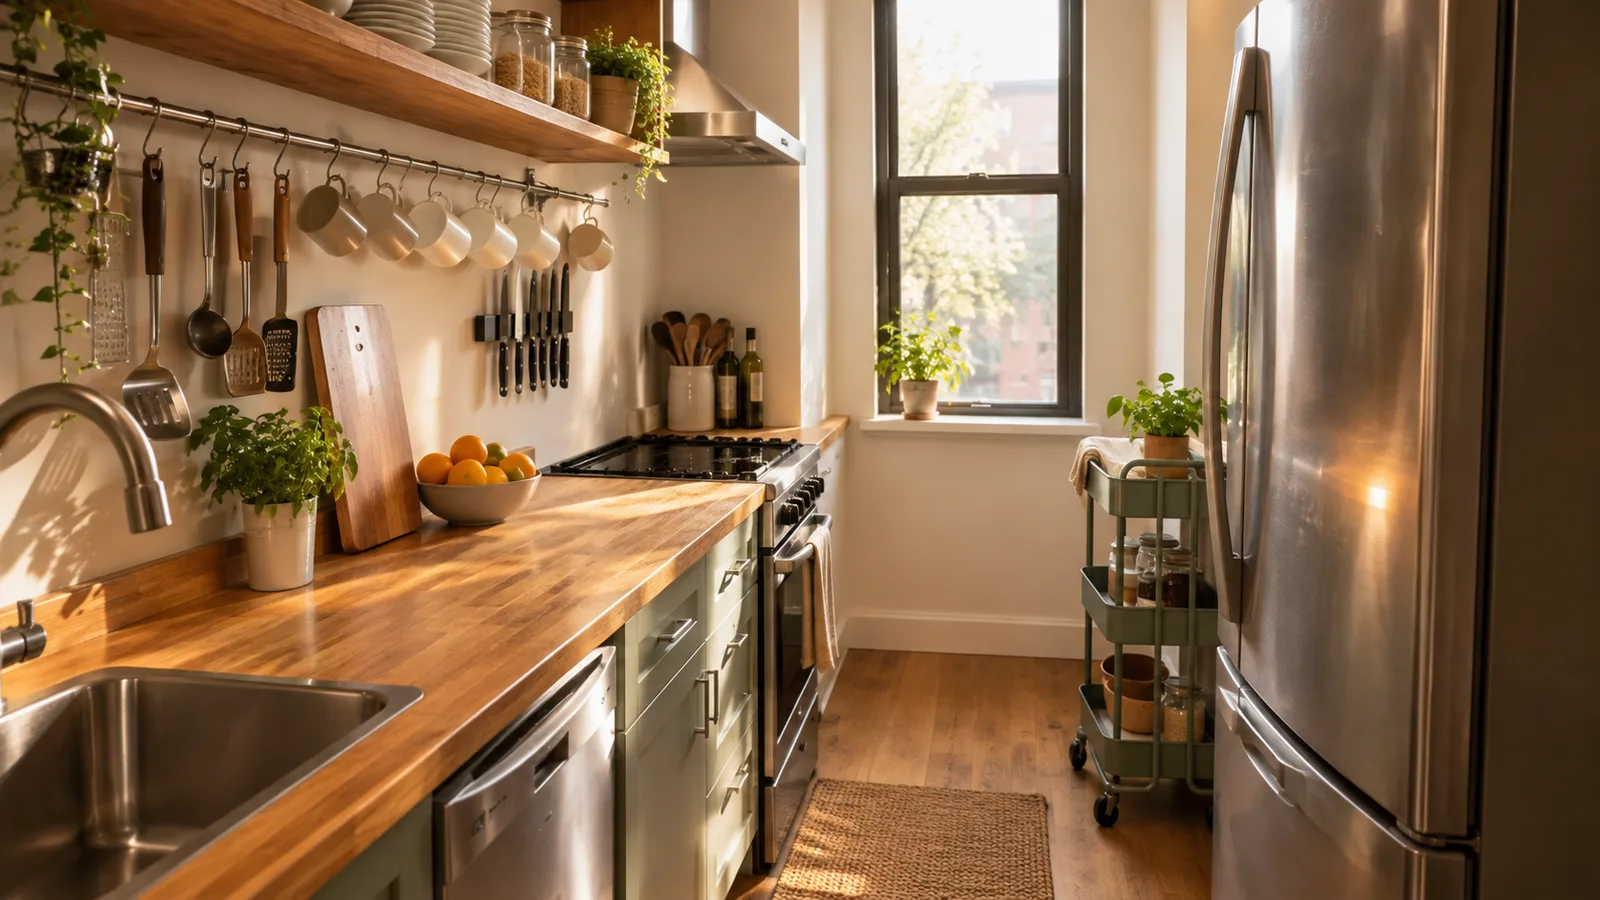
How to Organize a Small Kitchen With No Storage (Renter-Friendly Fixes)
A small kitchen with almost no cabinets can still work. Set up zones, use the walls and the space above the fridge, edit what you own, and add freestanding storage that leaves no trace when you move out.
October 22, 20267 min read
Kitchen
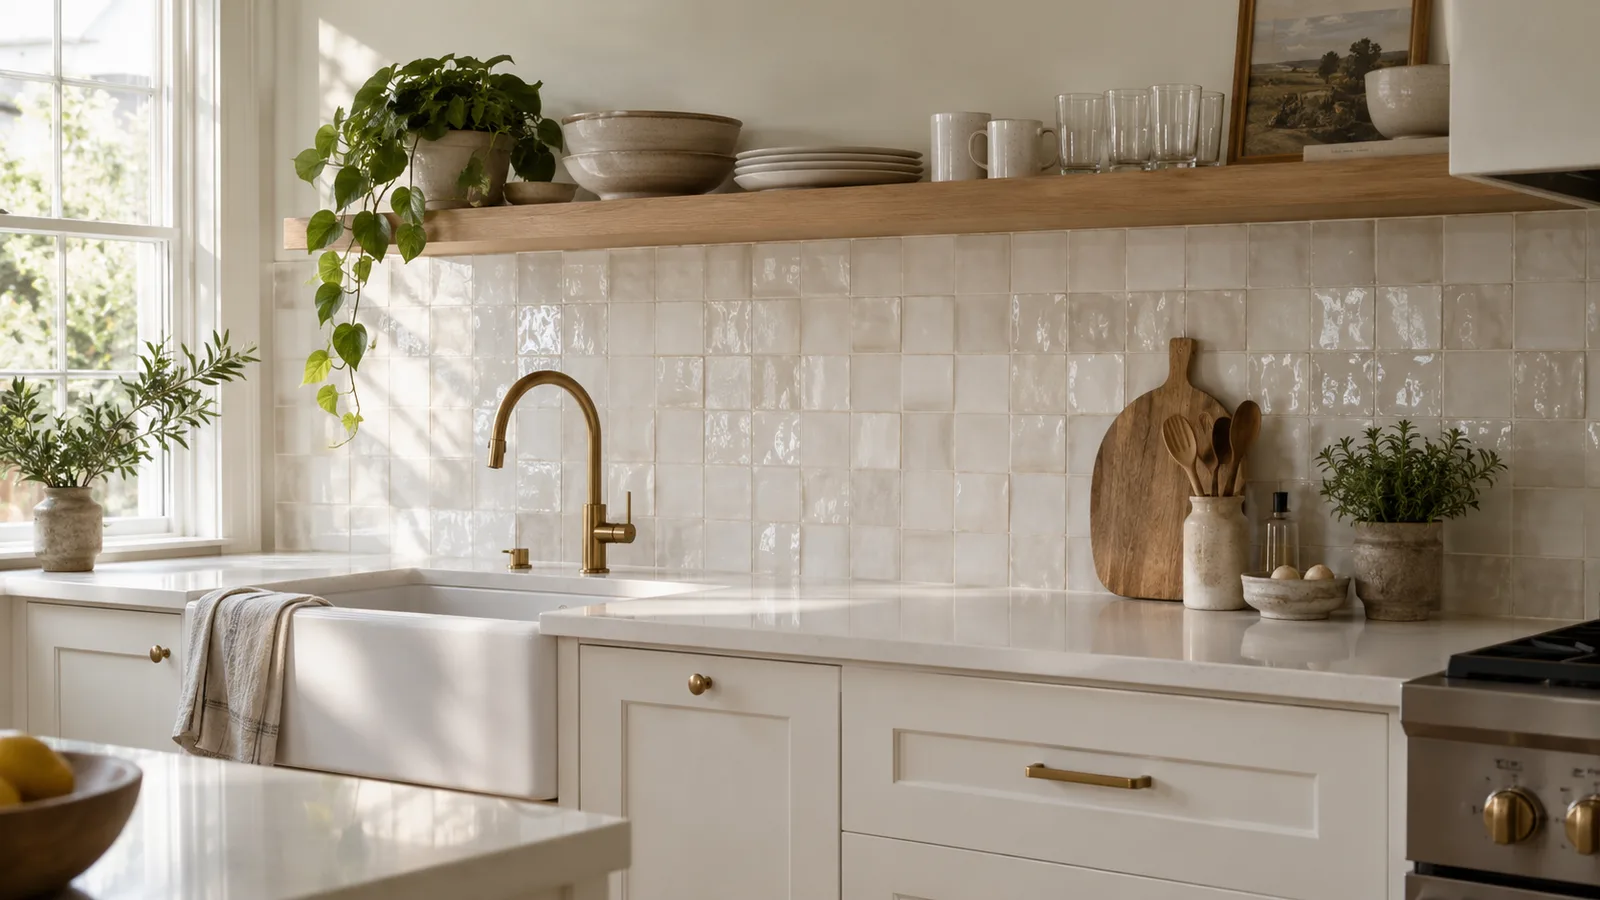
Kitchen Backsplash Ideas With White Cabinets: 14 Looks and How to Choose
White cabinets go with almost any backsplash, which makes choosing hard. Here are 14 backsplash ideas for white kitchens, from classic subway tile to zellige and marble slab, with grout and upkeep advice for each.
October 22, 20267 min read
Kitchen
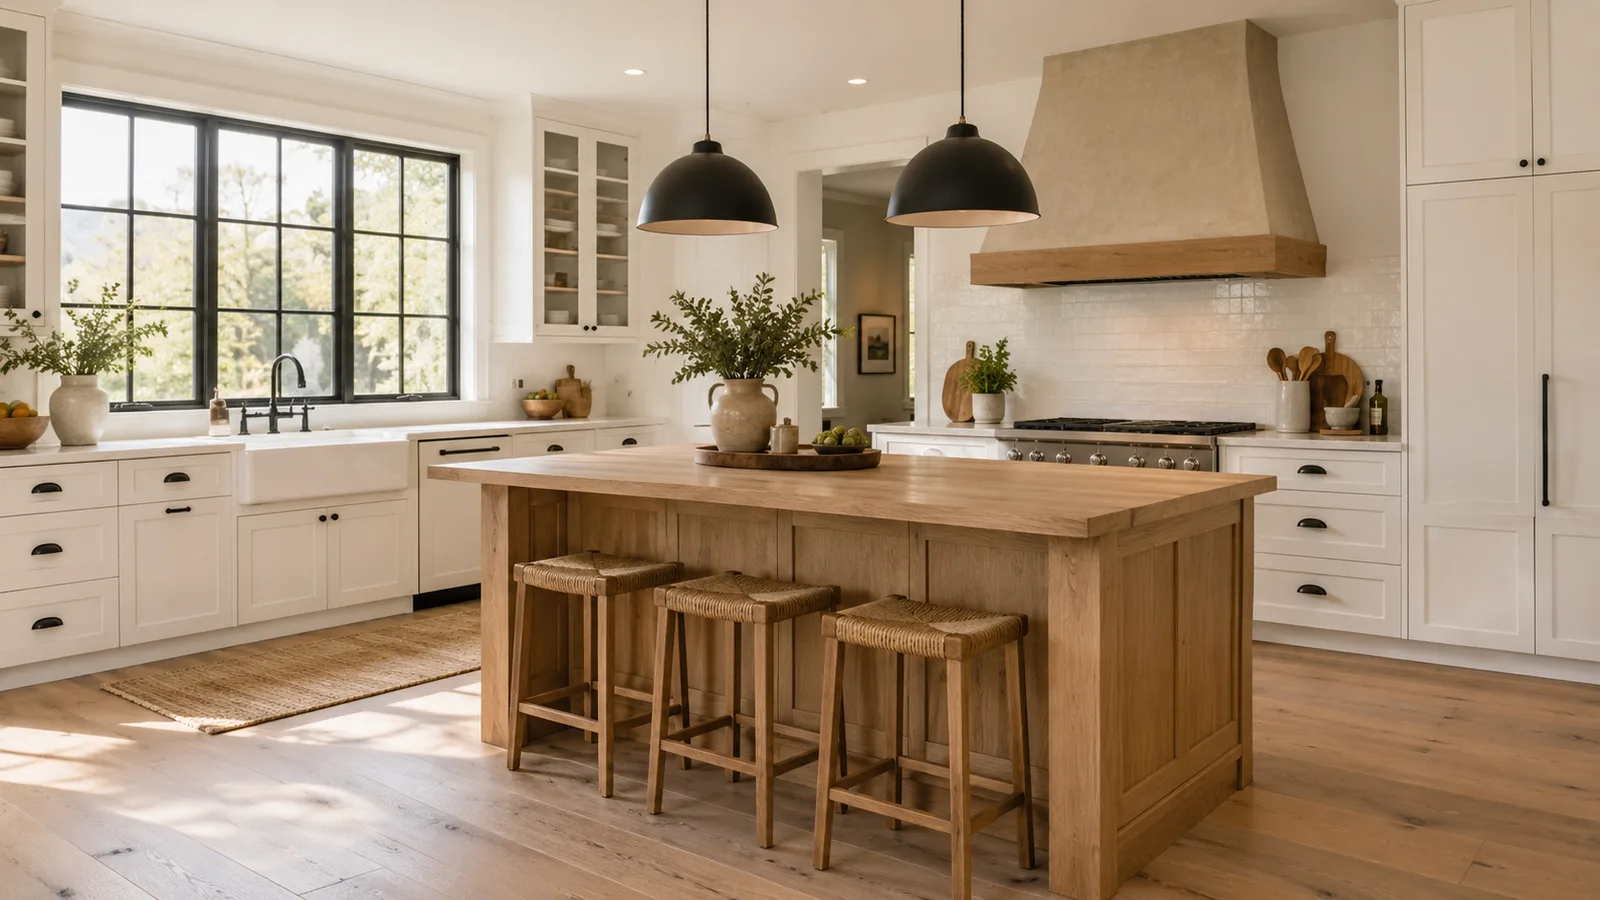
Modern Farmhouse Kitchen Ideas: 11 Ways to Get the Look Without the Clutter
A modern farmhouse kitchen pairs simple white or wood cabinets with black hardware, a farmhouse sink, warm wood accents and clean lines. Here are 11 ideas, a palette guide and the mistakes that make it look dated.
October 22, 20267 min read
Kitchen
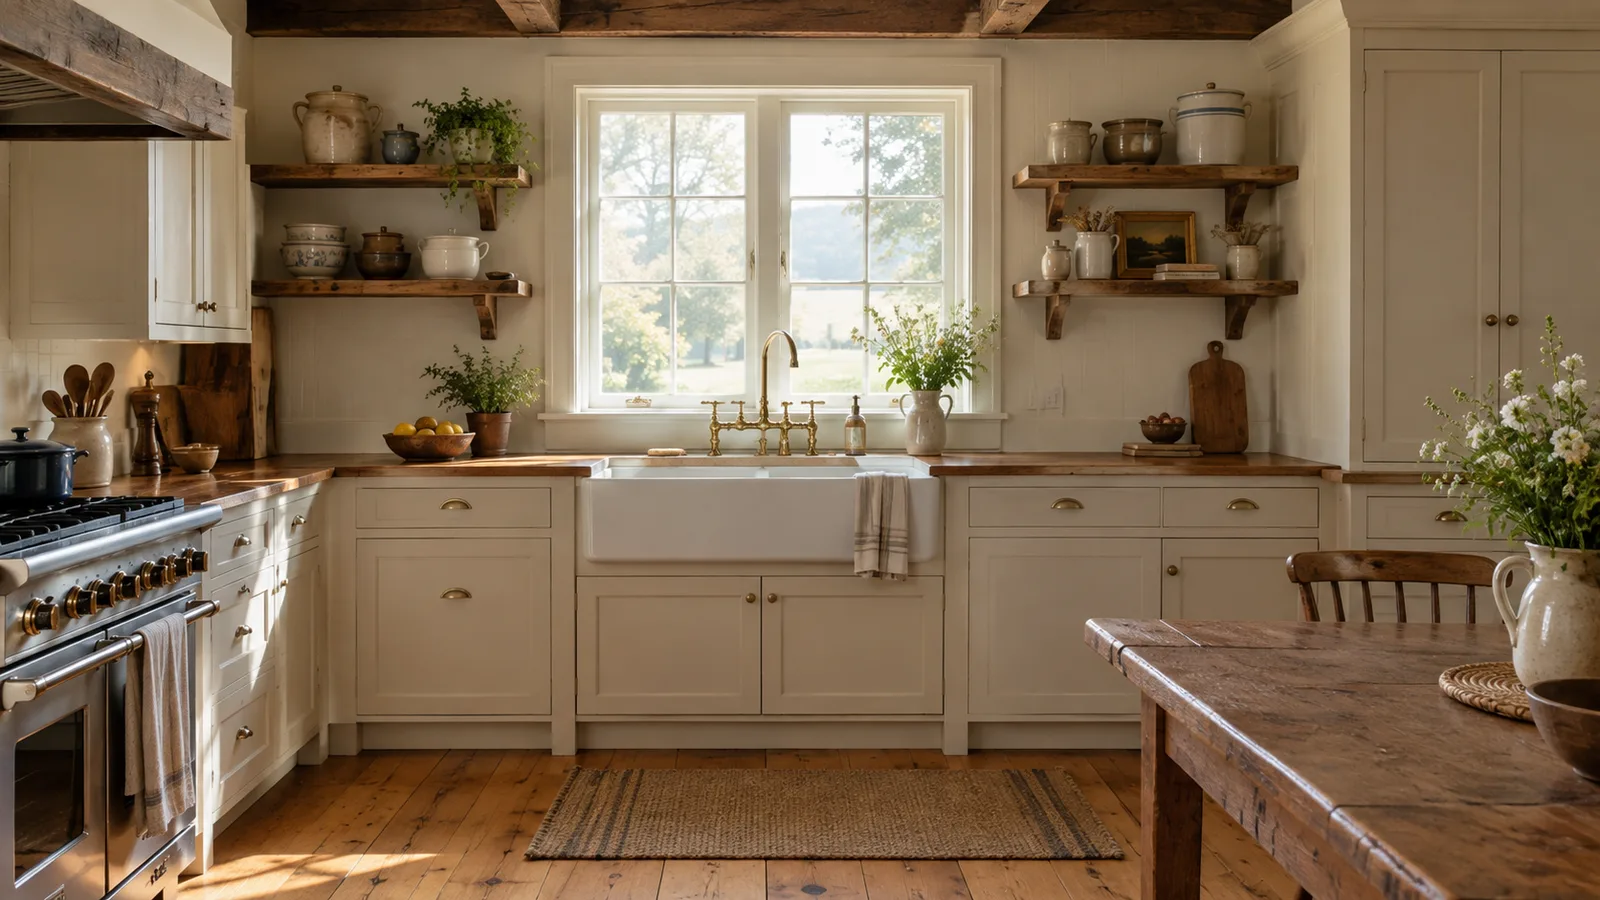
Old Farmhouse Kitchen Ideas: How to Get the Traditional Look (That Actually Works Today)
Traditional farmhouse kitchens get their charm from a few specific choices: furniture-like cabinets, a deep apron sink, honest materials, and open storage. Here's how to design one, what each element costs, and what to skip.
October 22, 20268 min read
Kitchen
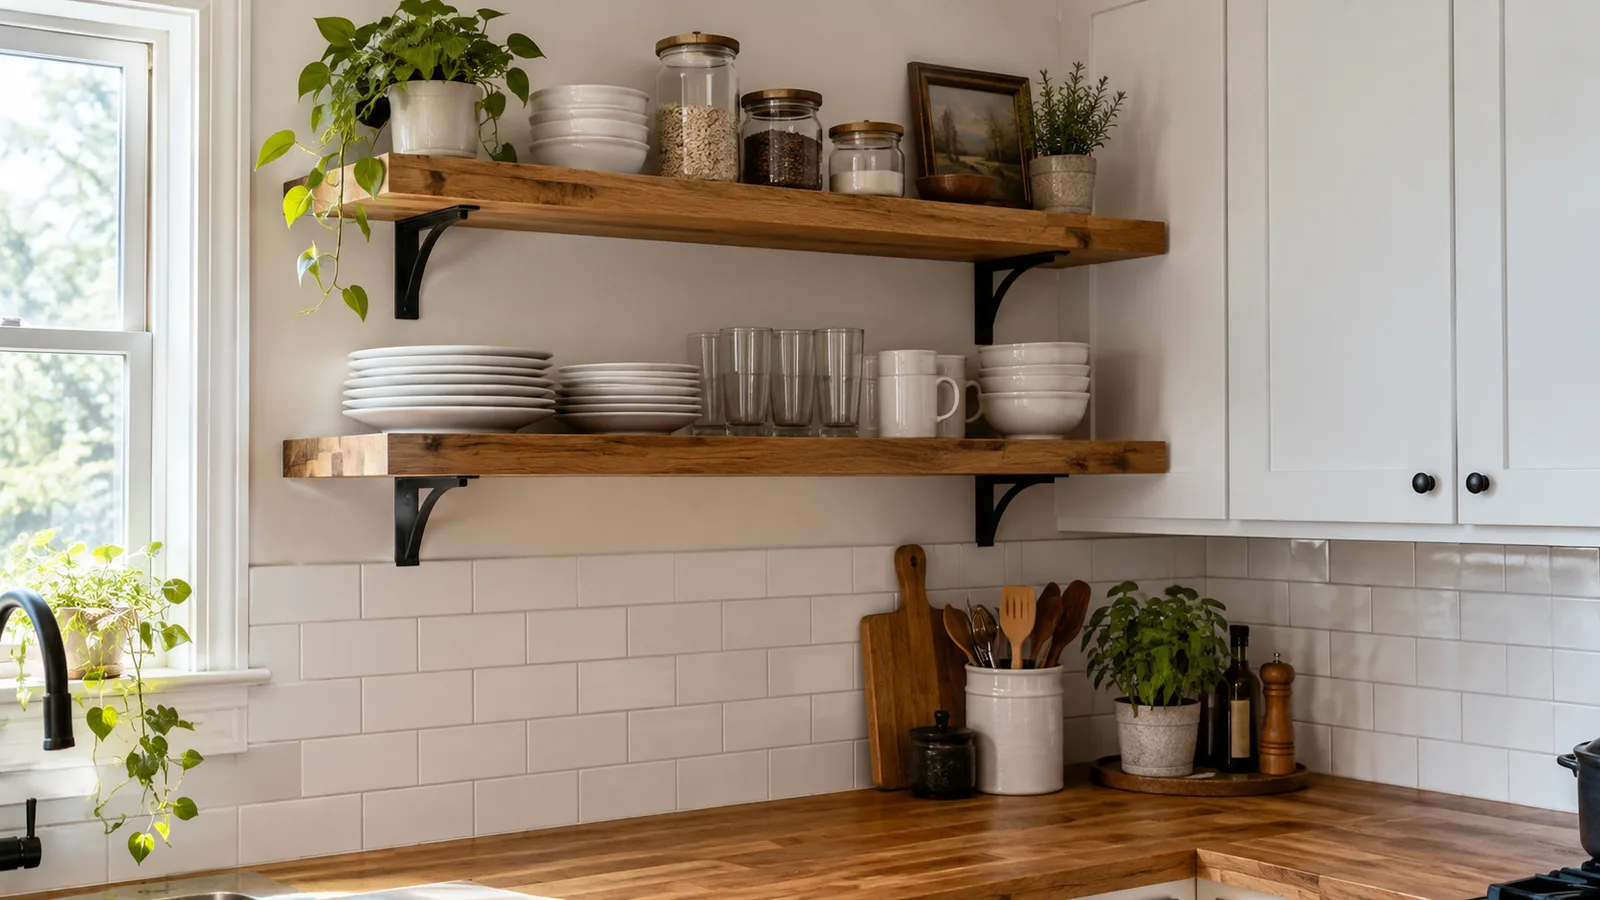
Open Shelving vs. Cabinets in a Small Kitchen: An Honest Comparison
Open shelves make a small kitchen feel bigger and cost less, but they collect dust and grease and hold less. Here's an honest comparison of open shelving vs. cabinets, smart hybrid layouts, and the shelf sizes that actually work.
October 22, 20267 min read
Kitchen
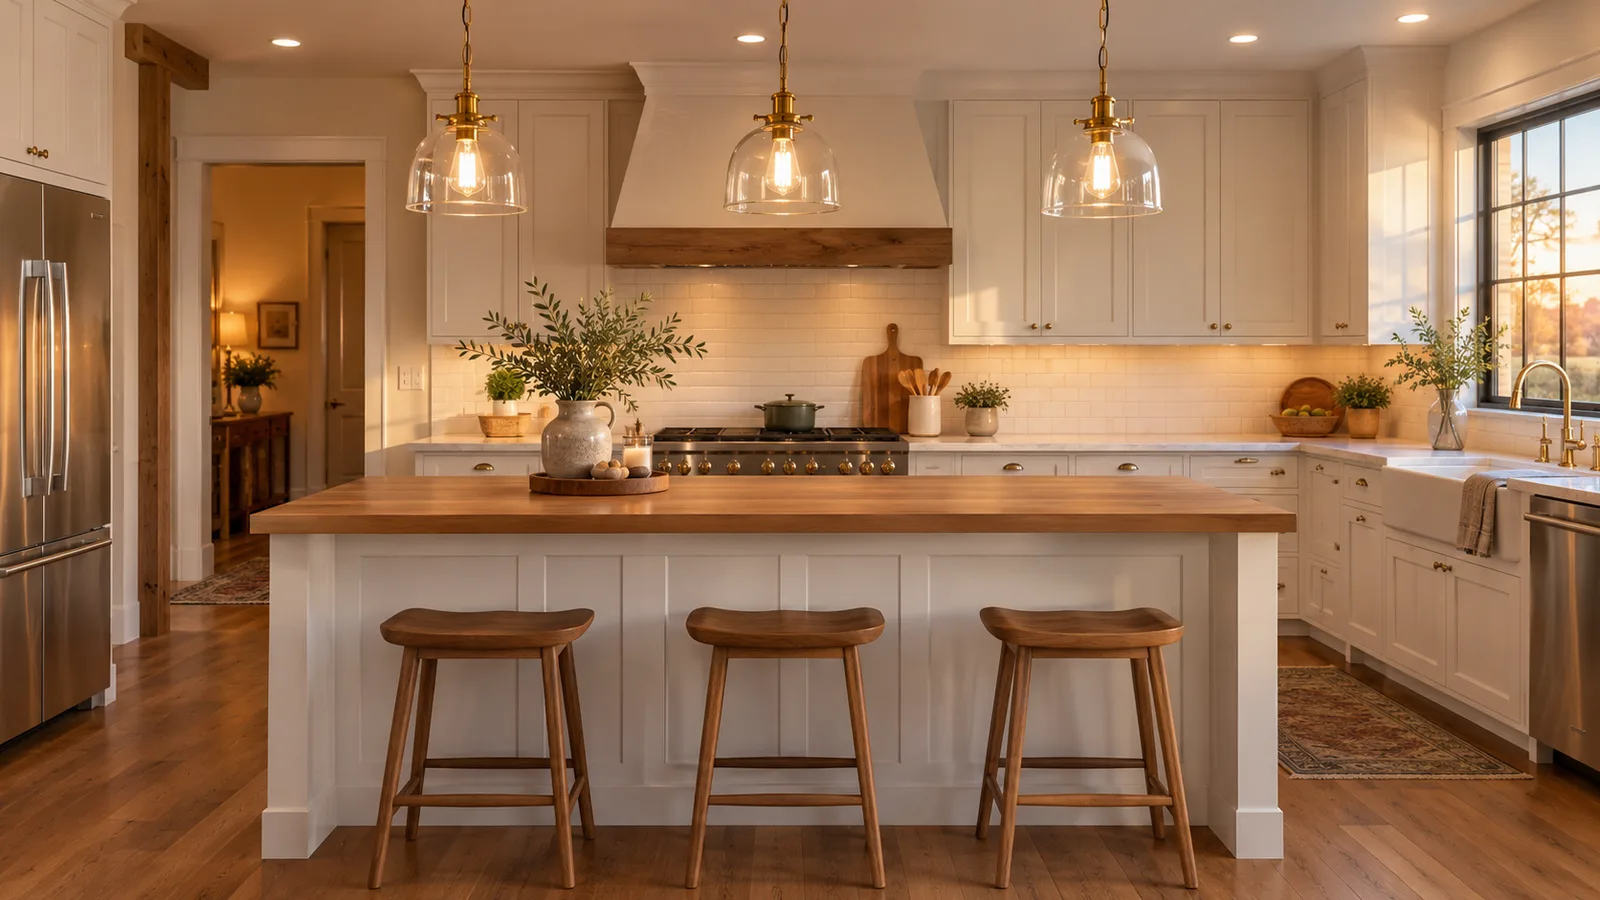
Pendant Lights Over a Kitchen Island: How Many, How Far Apart and How High
Hang island pendants about 30 to 36 inches above the countertop, keep them at least 6 inches in from each end, and space them evenly. Here's how many pendants your island needs, with worked examples for 6, 8 and 10 foot islands.
October 22, 20267 min read
Kitchen
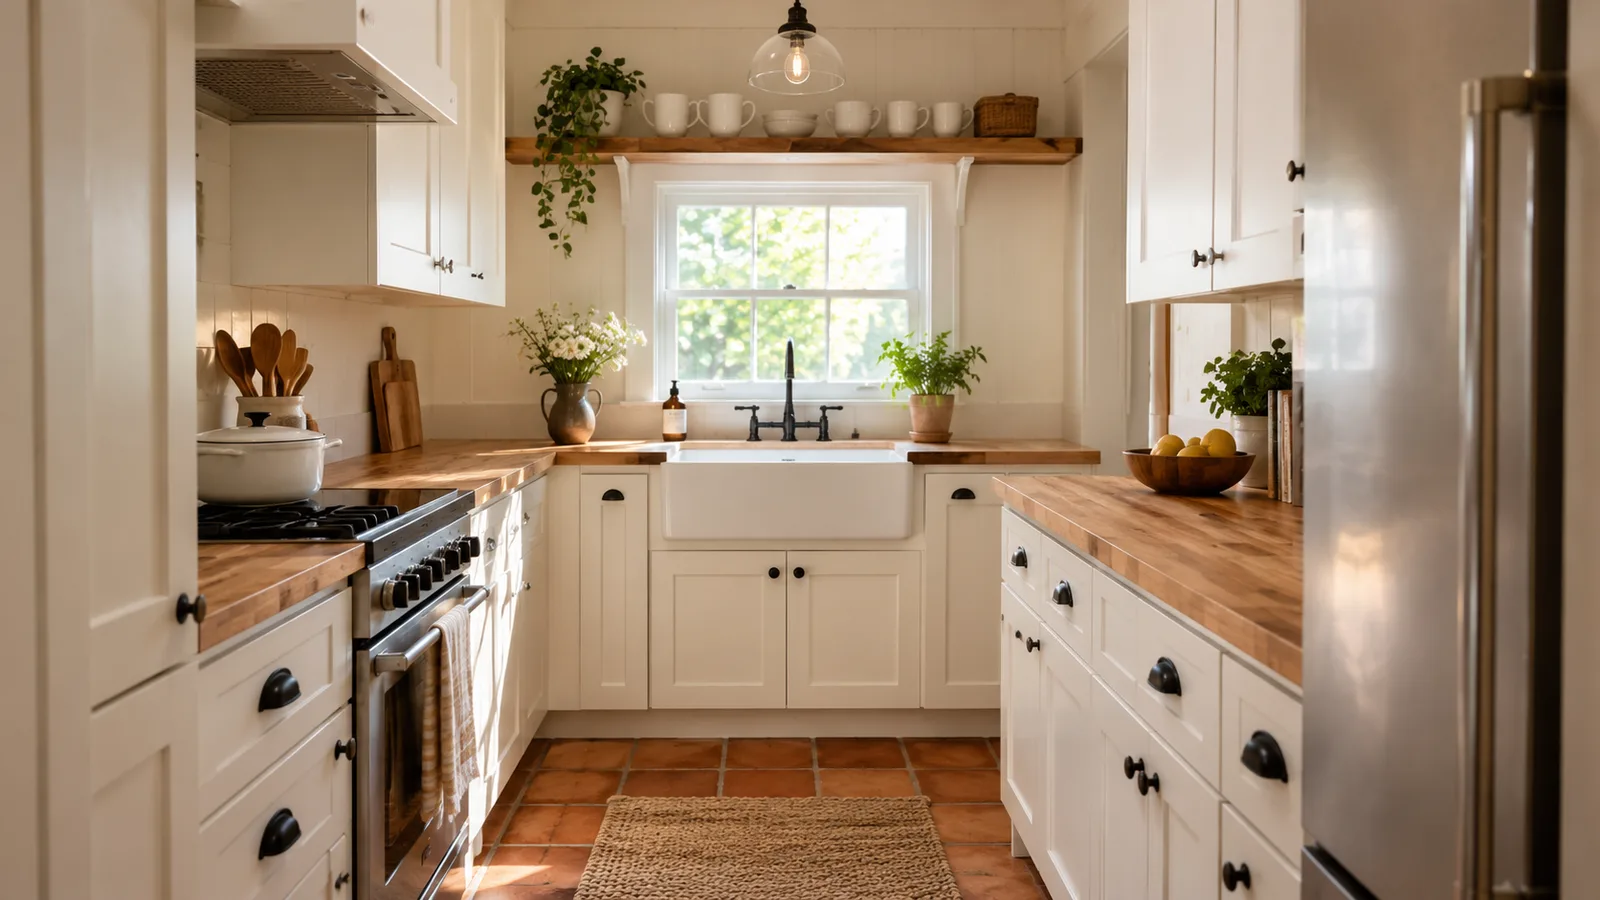
Small Farmhouse Kitchens: 12 Space-Smart Ideas for Country Charm
A small farmhouse kitchen works when every piece earns its place: a 24-inch apron sink, a slim rolling island, vertical storage, and light colors. Practical layouts, measurements, and ideas for small country kitchens.
October 22, 20268 min read
Kitchen
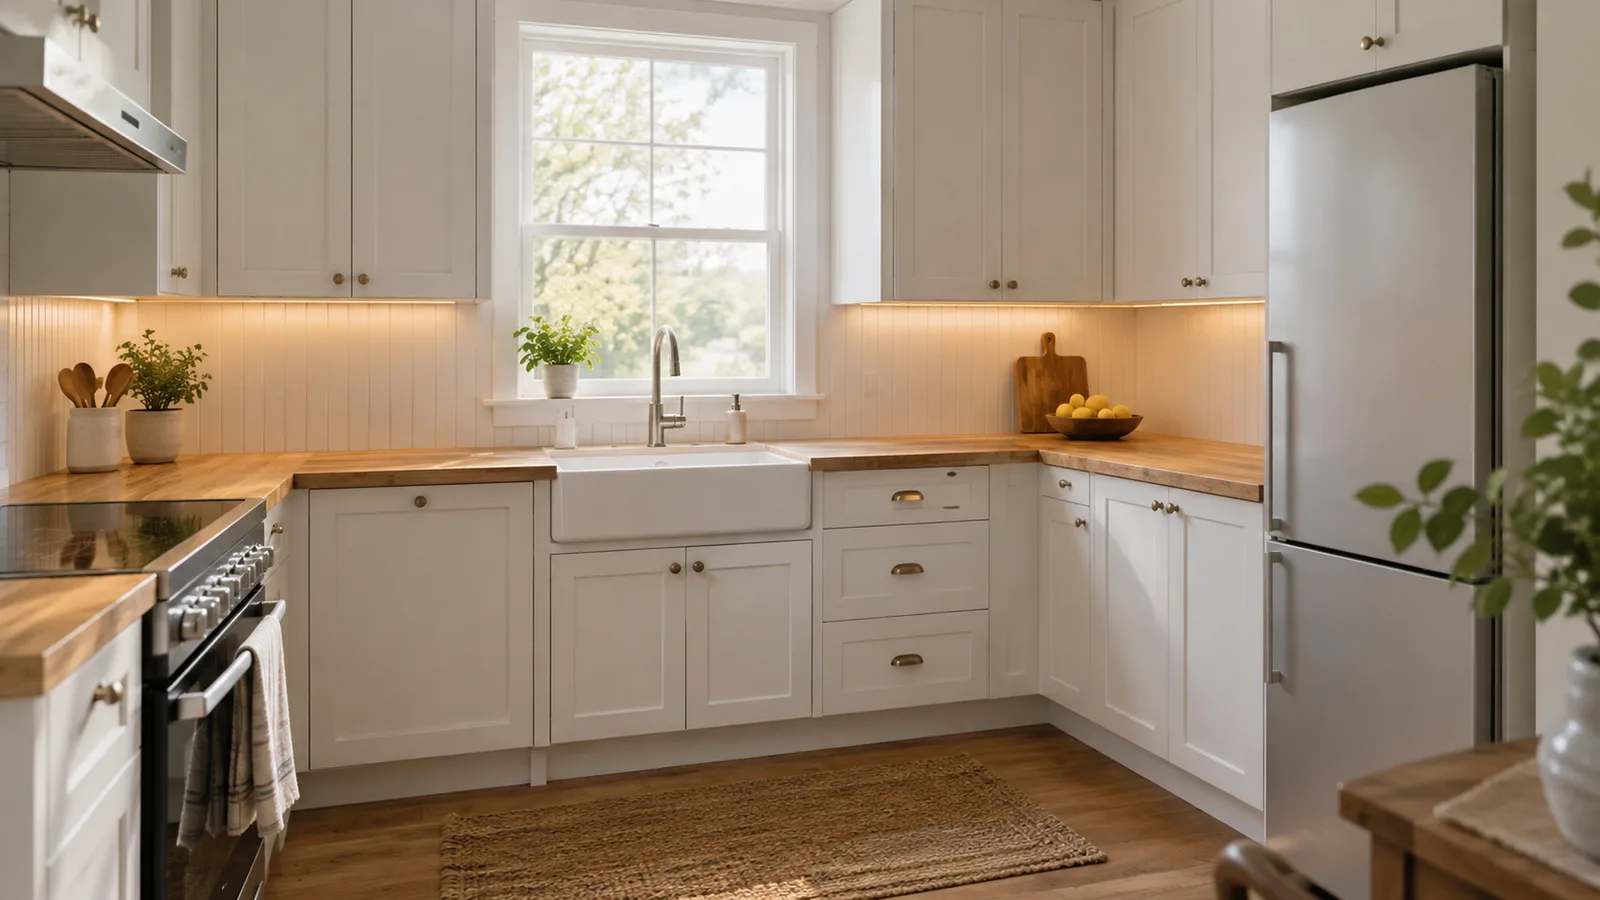
Small Kitchen Design: A Beginner's Guide to Layouts, Clearances and Zones
Good small kitchen design comes down to a few rules: pick the right layout for your room, keep work aisles 42 to 48 inches wide, give every appliance landing space and layer your lighting. Here's how to plan it step by step.
October 22, 20267 min read
Kitchen
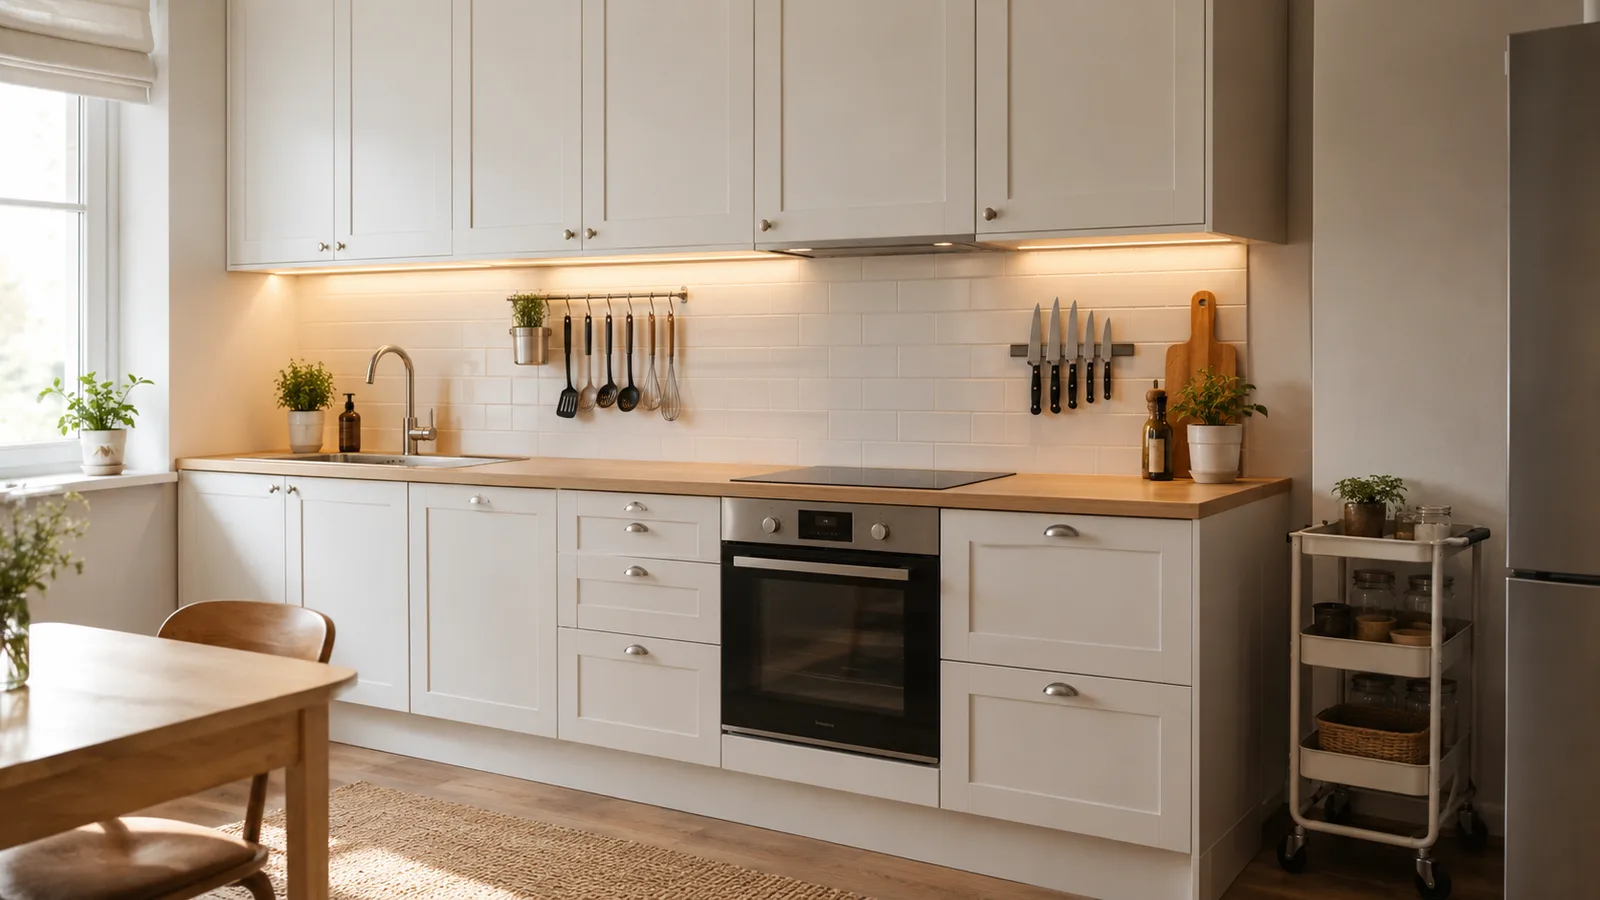
15 Small Kitchen Ideas That Make a Real Difference
Fifteen practical small kitchen ideas, from under-cabinet lighting and drawer organizers to compact appliances and light colors. Each idea comes with one concrete thing you can do this weekend.
October 22, 20267 min read
Kitchen
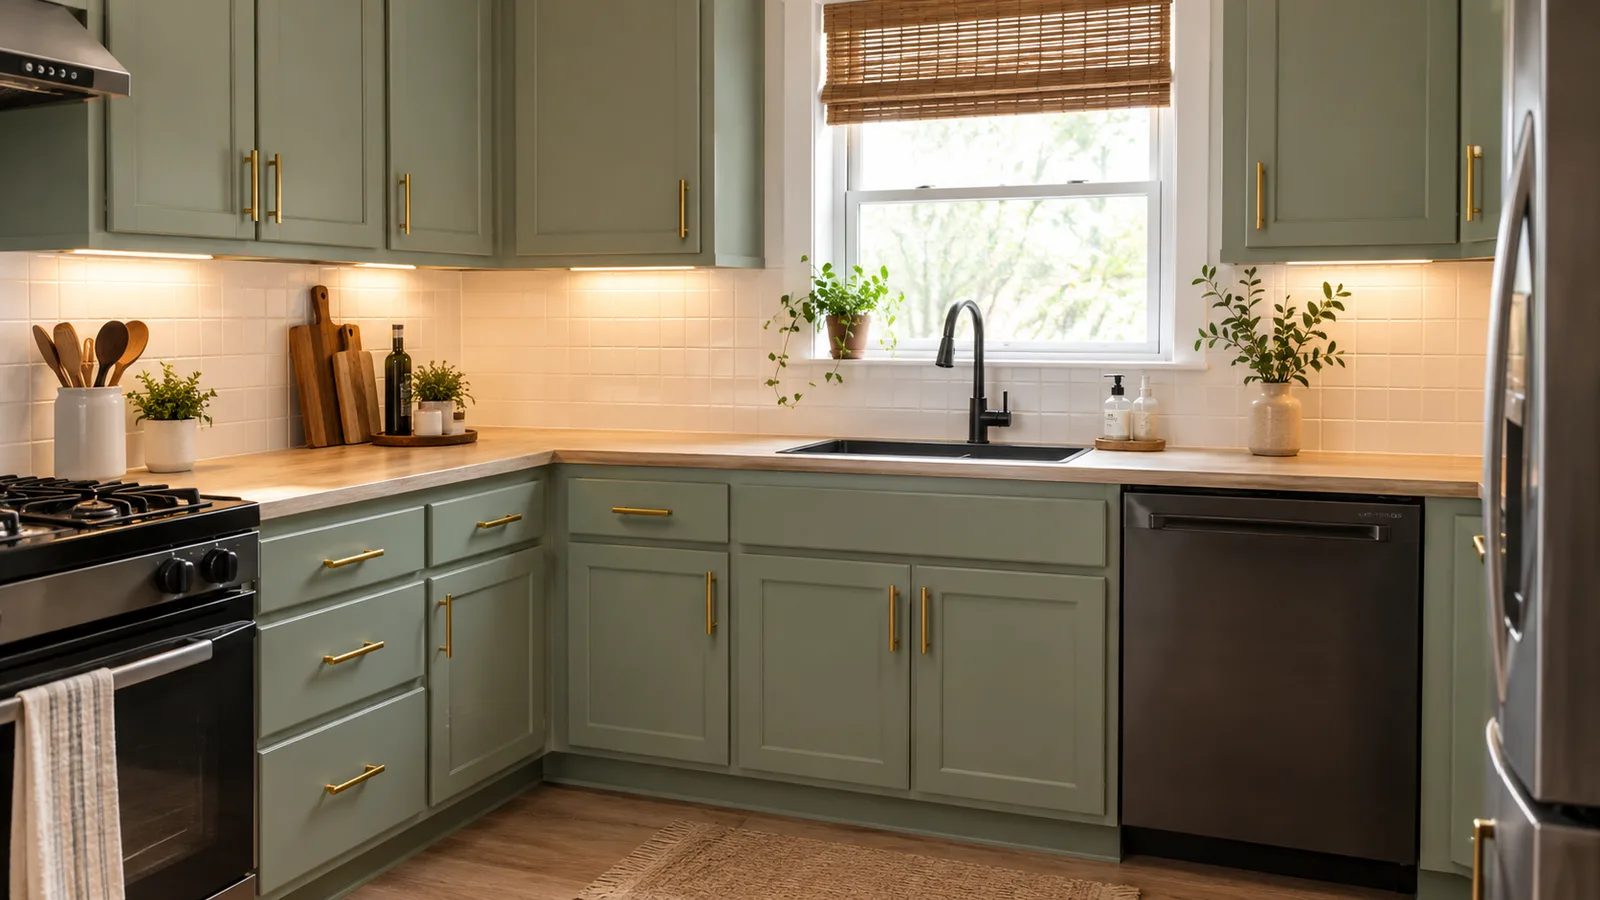
Small Kitchen Remodel on a Budget: Where the Money Goes (and How to Spend Less)
The cheapest small kitchen remodel keeps the layout, paints or refaces the cabinets, and puts money into the few things you touch every day. Here's where the budget really goes, what to cut, what to keep, and the right order of work.
October 22, 20267 min read
Kitchen
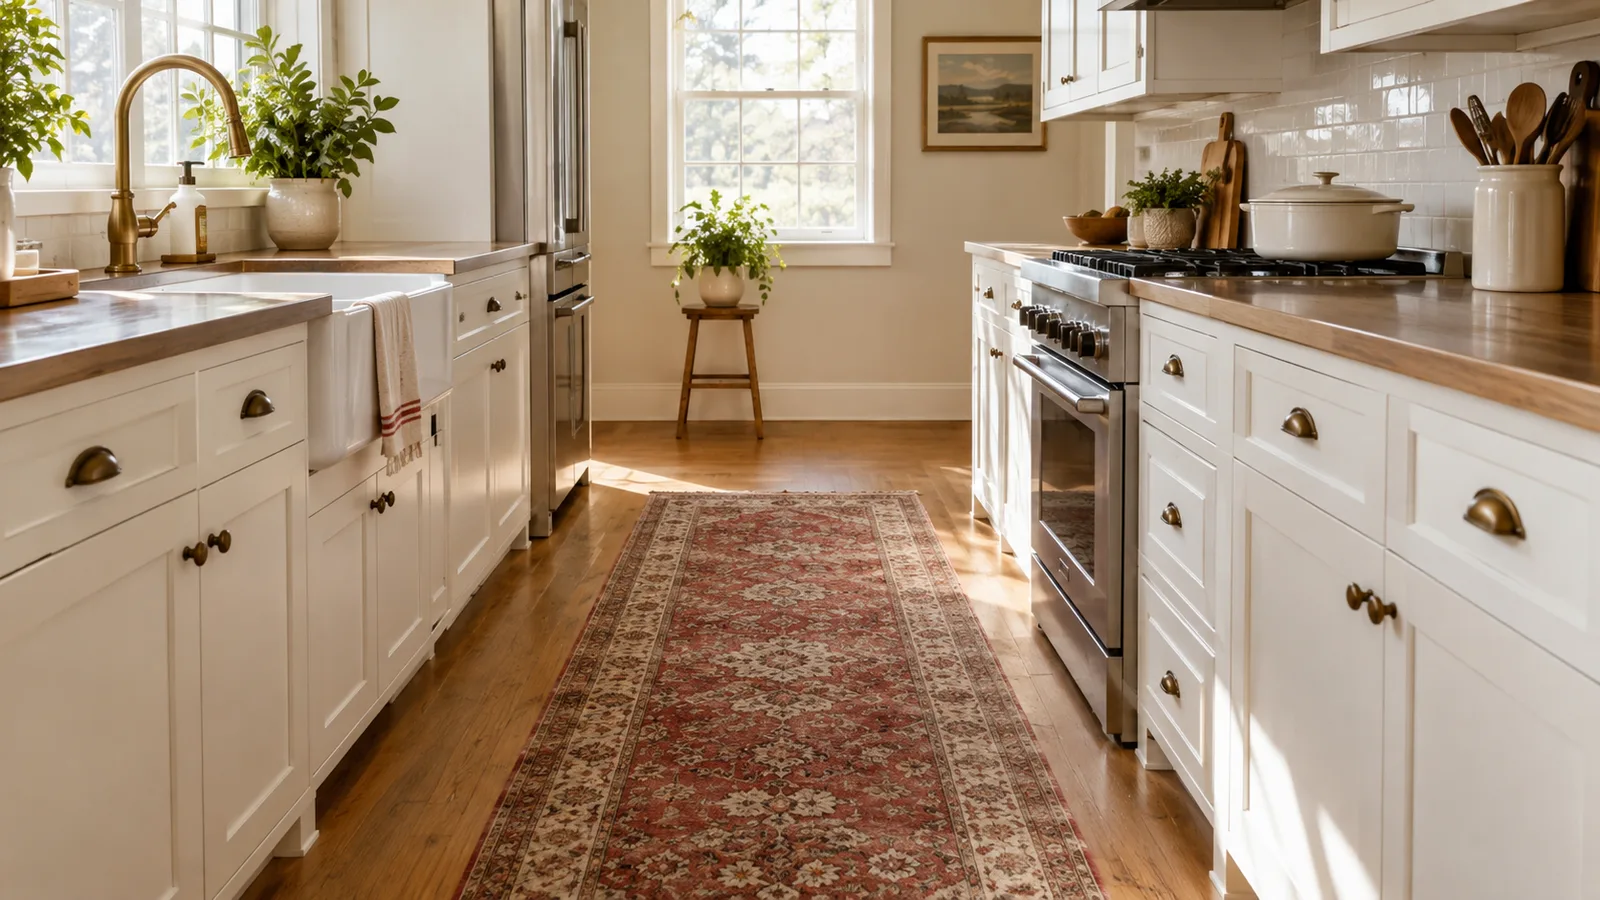
What Size Rug for a Kitchen? Runner Sizes, Sink Rugs and Table Rugs
Most kitchen runners are 2 to 3 feet wide and should stop 6 to 12 inches short of the cabinets at each end. Here's how to size a kitchen runner, a rug in front of the sink and a rug under a kitchen table.
October 22, 20267 min read
Kitchen Calculators
Free, instant estimates. No sign-up required.
Kitchen Island Size Calculator
The largest island your kitchen can fit with proper clearances, plus seating.
Tile Calculator
Calculate tiles needed for floors, walls, or backsplashes with grout spacing.
Grout Calculator
Determine how much grout you need for your tiling project.
Paint Calculator
Calculate how much paint you need for any room. Get accurate estimates for walls and ceilings.
Flooring Calculator
Estimate flooring materials needed for your project, including waste factor.