Short answer: an island needs room around it more than it needs size. Leave about 42 inches of aisle on the working side (48 inches if two people cook), about 44 inches behind any stools where people walk, and 36 inches at each end. Whatever floor is left is your island. With seating, give each stool about 24 inches of length and plan roughly 15 inches of counter overhang.
In practice, a kitchen with about 11 feet (132 inches) of open floor across the island zone fits a 46 x 72 inch island with three stools for one cook. Below about 125 inches, a seating island won't fit comfortably.
Enter your open floor space to size your island
The largest island your kitchen can fit with proper clearances, plus seating.
Measure the Open Floor, Not the Room
The calculator and the chart below work from your open floor: the clear space where the island would go.
- Open depth: from the face of the counters on one side to the face of the counters (or the wall) on the other side, across the spot where the island would sit.
- Open length: the clear run along the island's long side, between walls, doorways or a table.
Measure from cabinet fronts, not from the wall behind them. Base cabinets plus countertop take about 25 inches of floor.
The Clearances That Size an Island
These numbers are widely used guidelines based on NKBA (National Kitchen & Bath Association) planning recommendations. Local codes and your own habits can change them, but they're a reliable starting point.
| Space | Clearance | Why |
|---|---|---|
| Work aisle, one cook | 42 in | Room to open the dishwasher and oven and still stand |
| Work aisle, two cooks | 48 in | Two people can pass each other |
| Behind stools, with traffic | 44 in | People can walk behind seated diners |
| Behind stools, dead end | 36 in | No one passes behind the seats |
| Ends of the island | 36 in | Walkway around the island |
| Island depth, no seating | 24 in minimum | Room for base cabinets |
| Seating overhang (counter height) | about 15 in | Knee room at a 36 in counter |
| Width per stool | 24 in | Elbow room for each person |
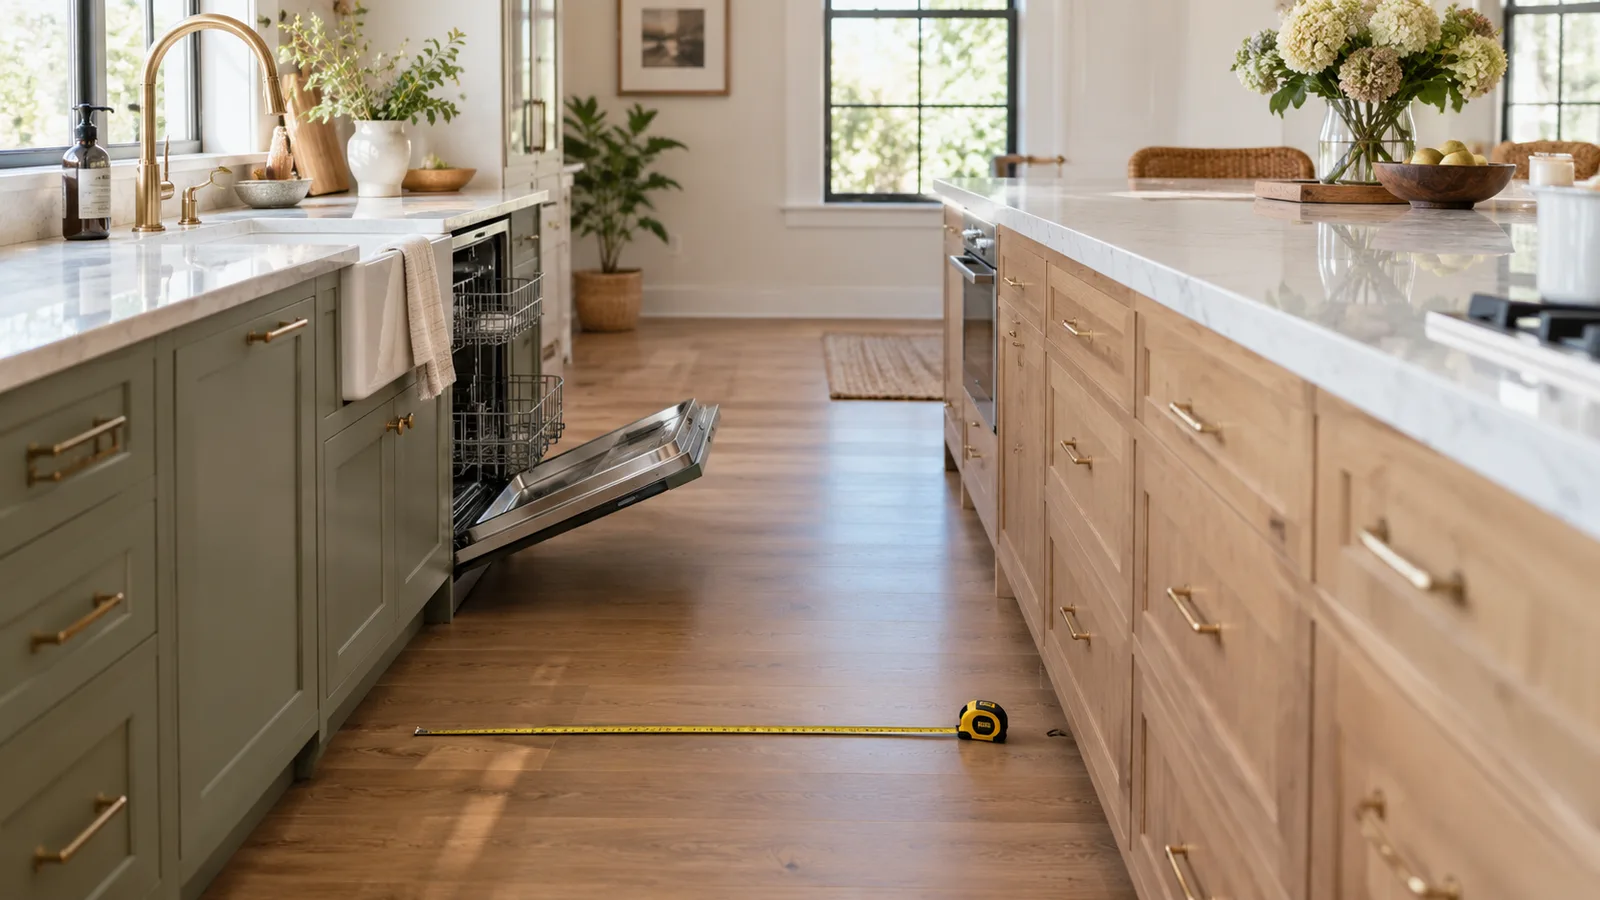
Mark the island on the floor with painter's tape and live with it for a few days. Open the dishwasher, the oven and the fridge with the tape down. You'll find out quickly if an aisle is too tight.
Island Size Chart
Every row below comes from our kitchen island calculator, with 36 inch walkways at both ends and 44 inches behind the stools when there's seating. Islands are capped at 48 inches deep so you can still reach the middle of the countertop.
One cook
| Open floor (depth x length) | No seating | With seating |
|---|---|---|
| 120 x 144 in | 36 x 72 in | Doesn't fit |
| 132 x 144 in | 48 x 72 in | 46 x 72 in, 3 stools |
| 132 x 168 in | 48 x 96 in | 46 x 96 in, 4 stools |
| 132 x 192 in | 48 x 120 in | 46 x 120 in, 5 stools |
| 144 x 168 in | 48 x 96 in | 48 x 96 in, 4 stools |
| 156 x 192 in | 48 x 120 in | 48 x 120 in, 5 stools |
Two cooks
| Open floor (depth x length) | No seating | With seating |
|---|---|---|
| 120 x 144 in | 24 x 72 in | Doesn't fit |
| 132 x 144 in | 36 x 72 in | 40 x 72 in, 3 stools |
| 132 x 168 in | 36 x 96 in | 40 x 96 in, 4 stools |
| 144 x 168 in | 48 x 96 in | 48 x 96 in, 4 stools |
| 156 x 192 in | 48 x 120 in | 48 x 120 in, 5 stools |
Notice that adding seating can make the island bigger on paper, because the aisle on the seating side drops from 42 or 48 inches to 44. The island is deeper, but part of that depth is overhang, not cabinets.
The Minimum Kitchen Size for an Island
The smallest open depth that fits a minimal island (24 inches deep without seating, 39 inches with a 15 inch overhang) depends on how you use the kitchen:
| Setup | Minimum open depth |
|---|---|
| One cook, no seating | 108 in (9 ft) |
| One cook, seating, dead end behind stools | 117 in |
| One cook, seating, walkway behind stools | 125 in |
| Two cooks, no seating | 120 in (10 ft) |
| Two cooks, seating, dead end behind stools | 123 in |
| Two cooks, seating, walkway behind stools | 131 in |
For length, you need at least 108 inches of open run: 36 inches of walkway at each end plus a 36 inch island.
If you're below these numbers, the island will feel like an obstacle you walk around all day. Our small kitchen design guide covers layouts that work better in tight spaces.
What If an Island Doesn't Fit?
You still have good options:
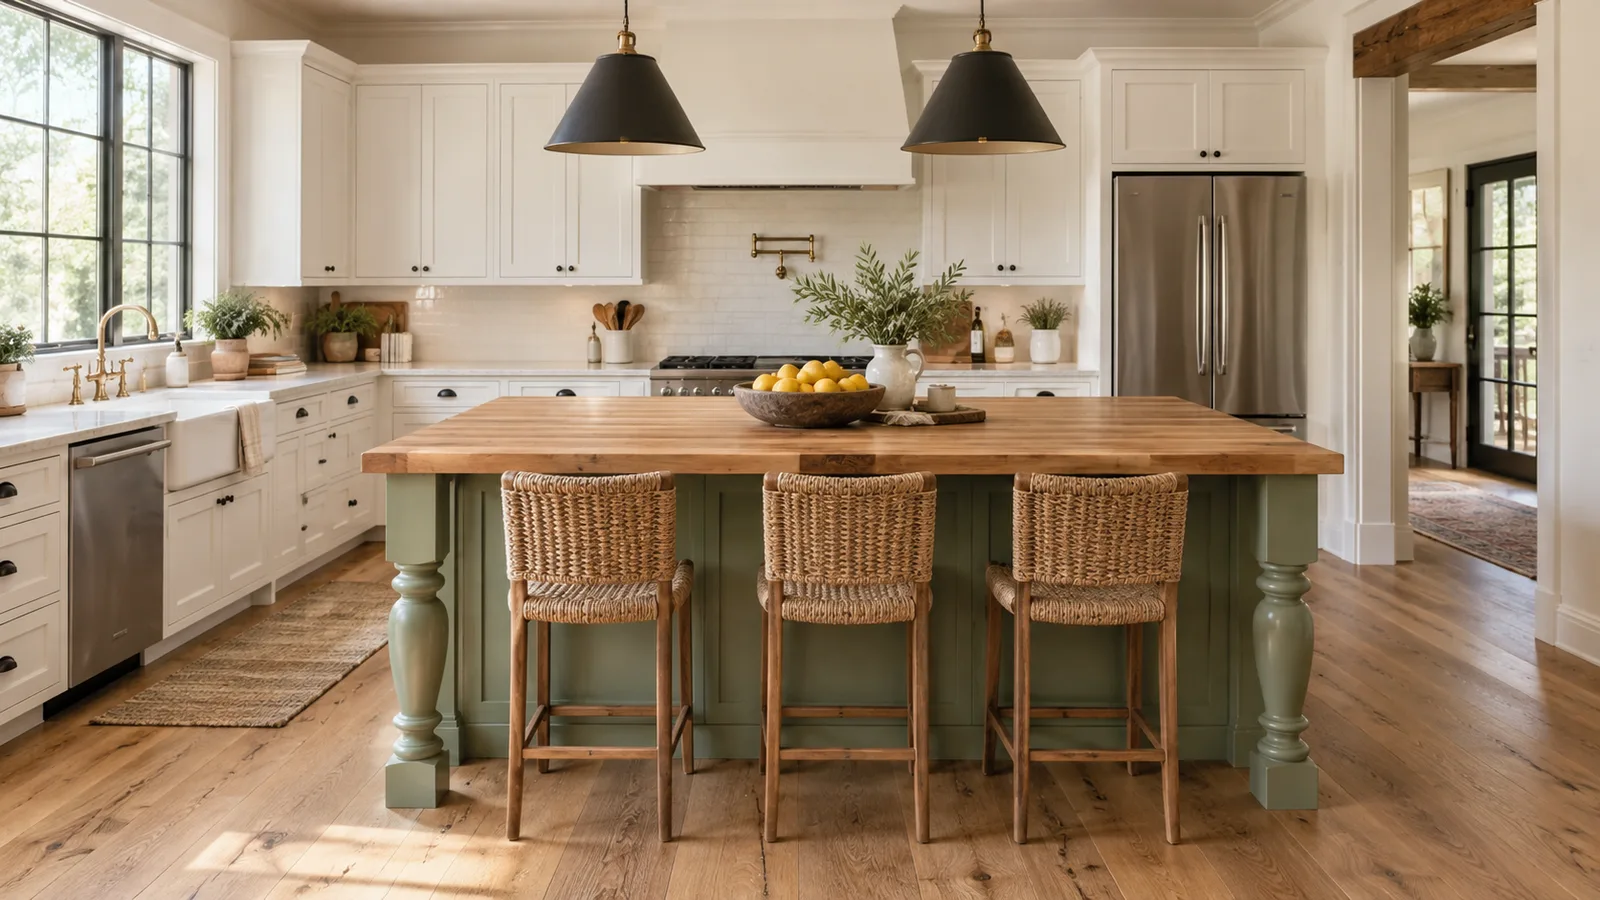
- Peninsula: attached to the end of a cabinet run, a peninsula gives you counter space and seating while only needing an aisle on one side.
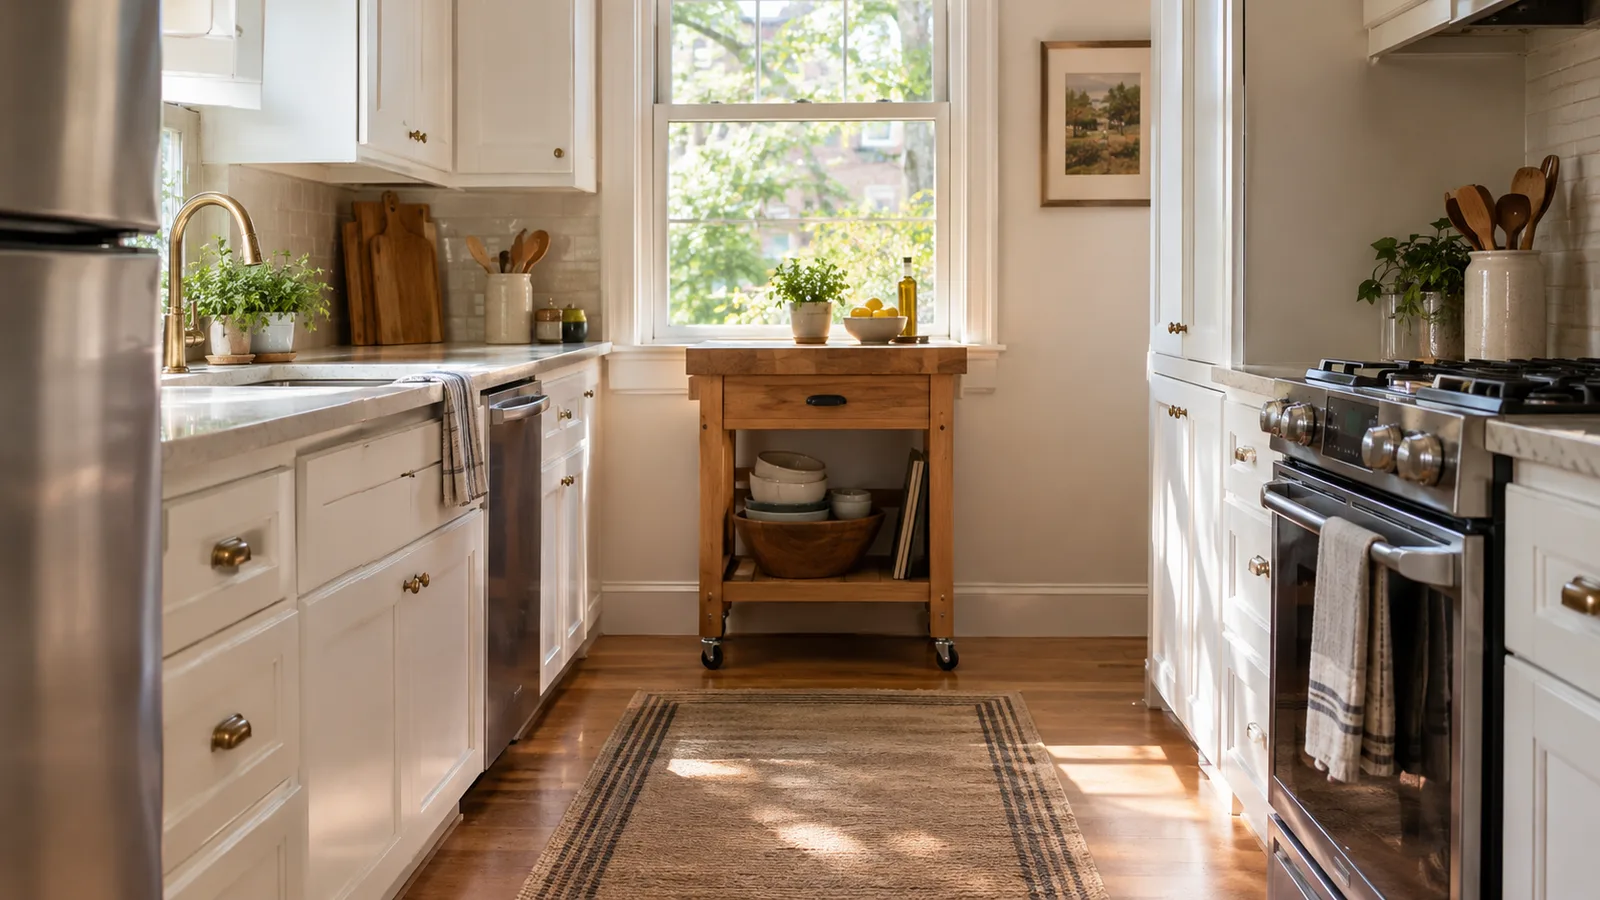
- Rolling cart or narrow work table: 18 to 24 inches deep, it adds prep space and storage, and you can push it against a wall when you need the floor.
- Seating on the dead-end side: if no one needs to walk behind the stools, the clearance drops from 44 to 36 inches. In a 120 x 144 inch space with one cook, that's enough for a 42 x 72 inch island with three stools.
- Skip the stools: an island without seating needs much less room and still gives you counter and storage.
Getting the Seating Right
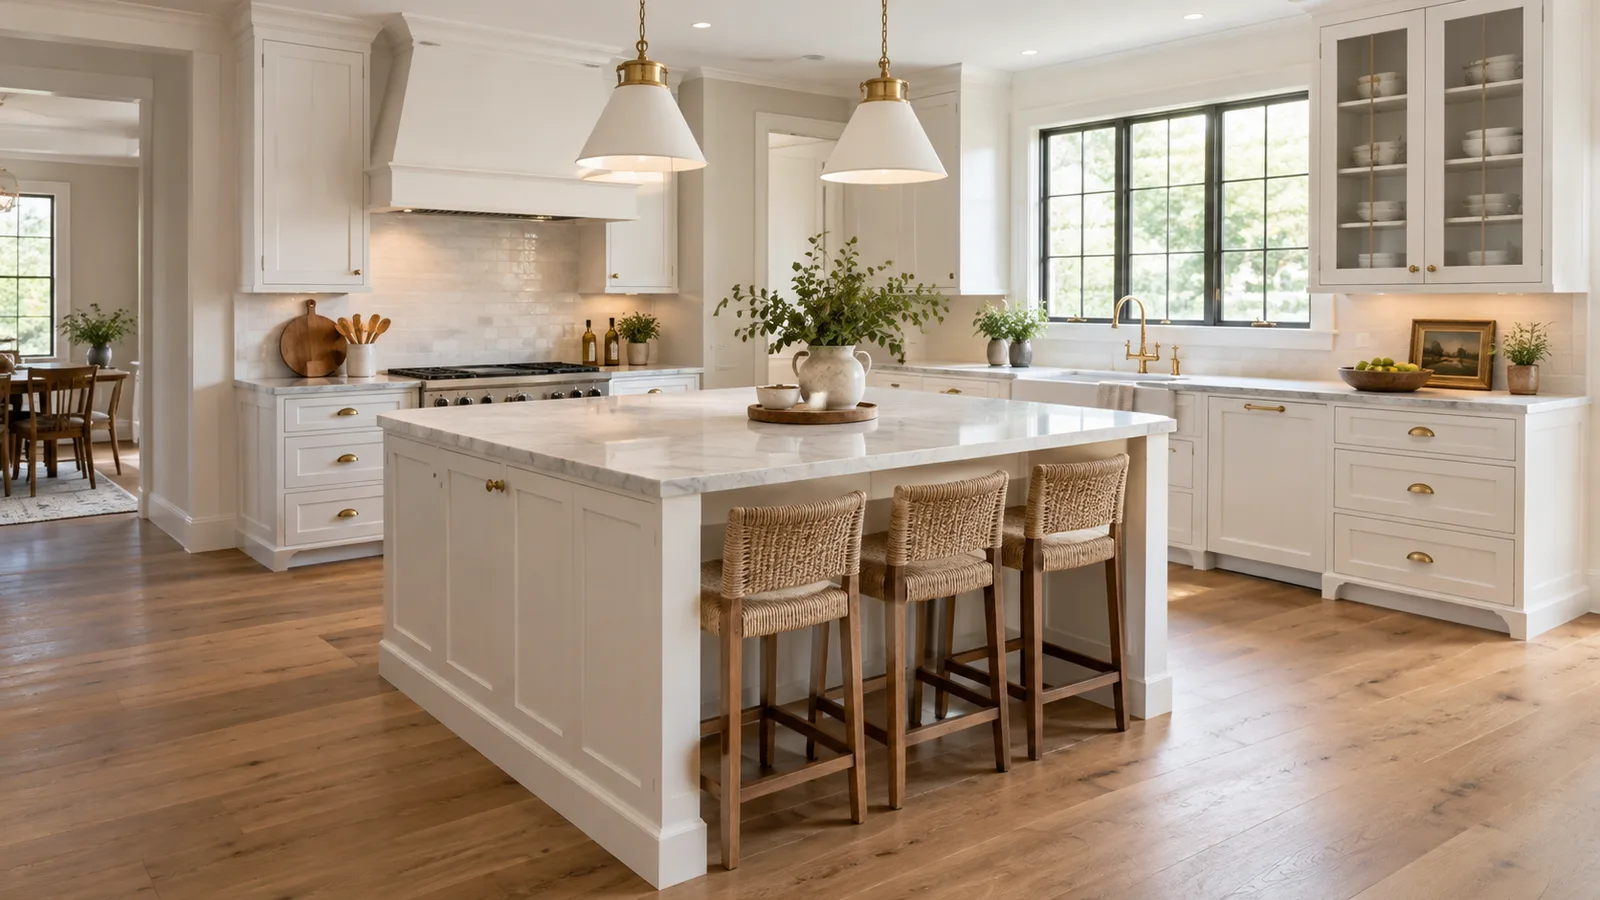
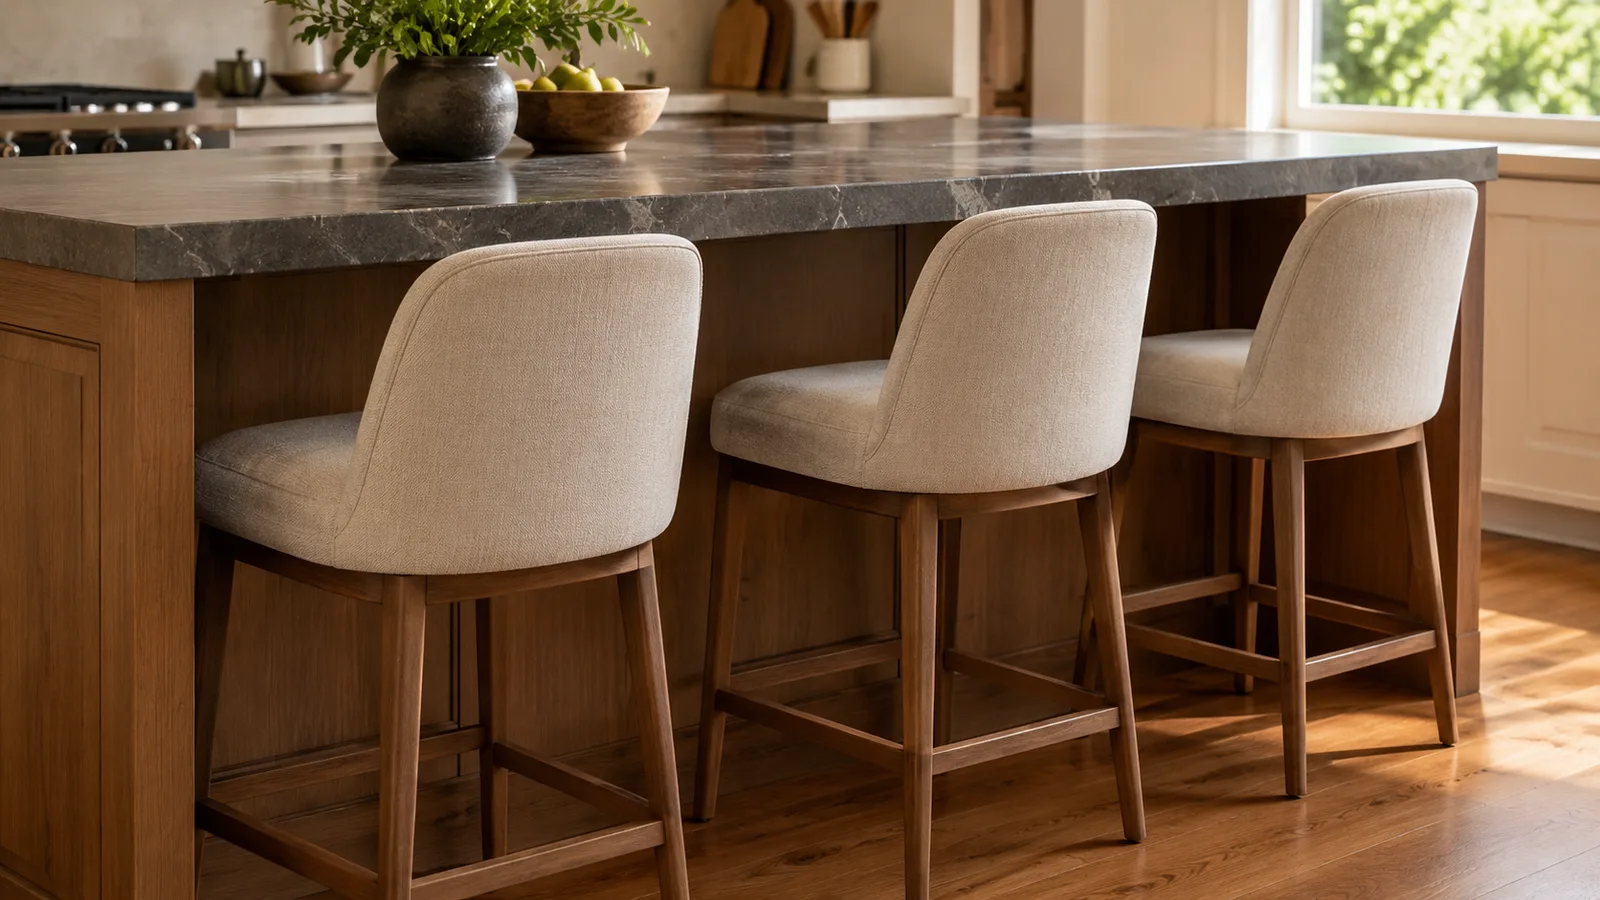
- Counter height (36 in): about 15 inches of overhang and 24 inches of width per stool.
- Bar height (42 in): a raised ledge needs a bit less overhang, but stools are taller and less comfortable for kids.
- Supports: stone overhangs beyond about 10 to 12 inches usually need brackets or corbels. Ask your fabricator what your countertop needs.
- Stool depth: measure your stools. Deep upholstered stools stick out further into the walkway than slim backless ones.
For style ideas once you know your size, see our farmhouse kitchen island ideas.
Helpful Tools for Planning
Stanley
25 ft Tape Measure
- ✓Measure clearances accurately
- ✓Easy-to-read blade
- ✓Locks in place
ScotchBlue
Painter's Tape, 1.88 in
- ✓Mark the island outline on the floor
- ✓Removes cleanly
- ✓Wide enough to see
Various
Counter Height Stools, Set of 3
- ✓24 in seat height for 36 in counters
- ✓Slim profile saves aisle space
- ✓Several finishes
Various
Rolling Kitchen Island Cart
- ✓Extra prep space without a remodel
- ✓Locking casters
- ✓Storage shelf below
As an Amazon Associate, we earn from qualifying purchases.
The Bottom Line
- Leave 42 in of work aisle for one cook, 48 in for two.
- Leave 44 in behind stools where people walk, 36 in if it's a dead end.
- Keep 36 in at each end of the island.
- Allow 24 in per stool and about 15 in of overhang for counter seating.
- A one-cook seating island needs about 125 in of open floor across the kitchen.
Measure your open floor and plug it into the free kitchen island calculator to see the biggest island that fits and how many stools it holds.