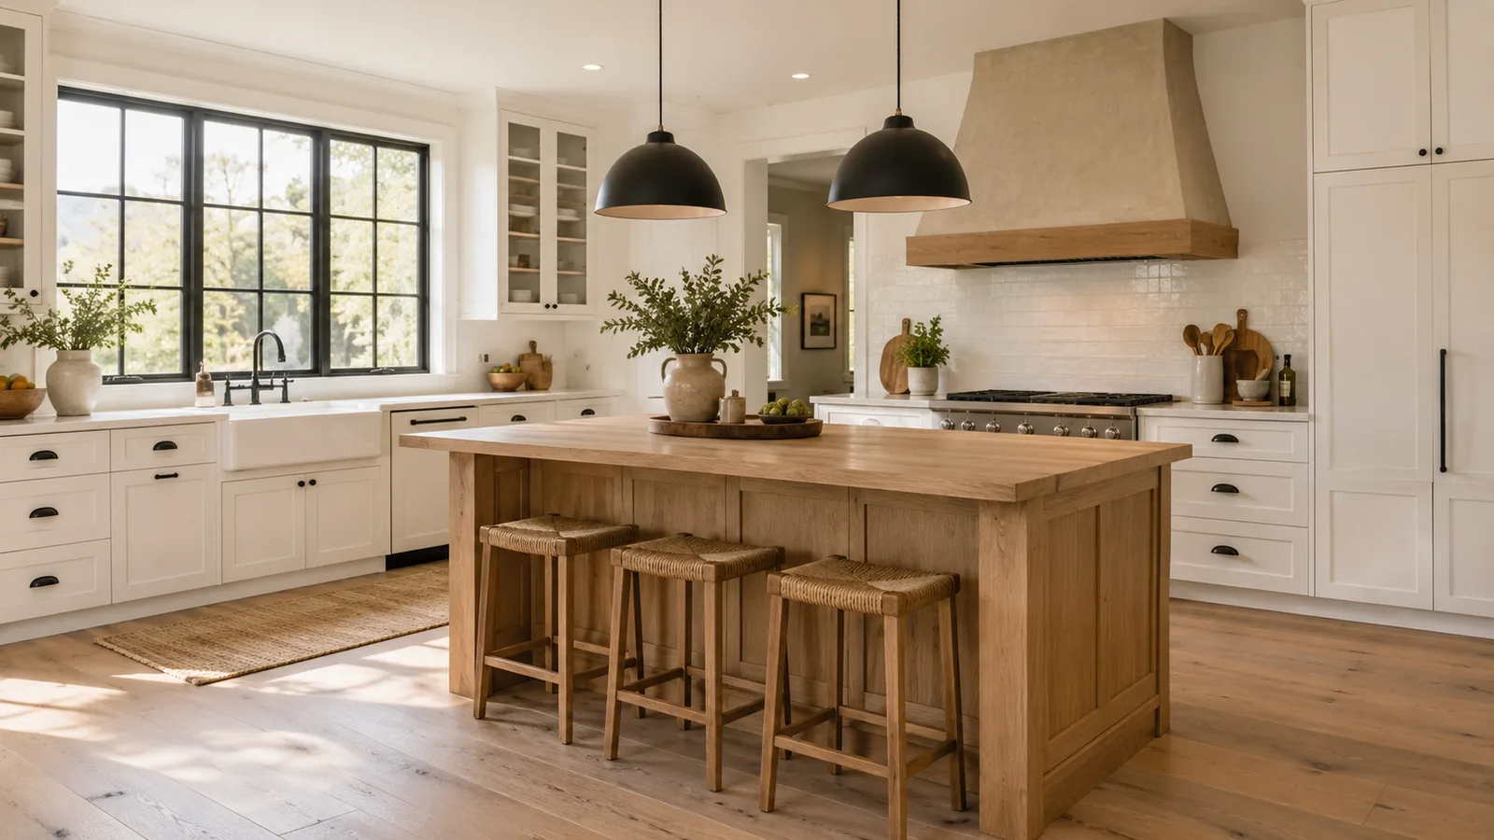
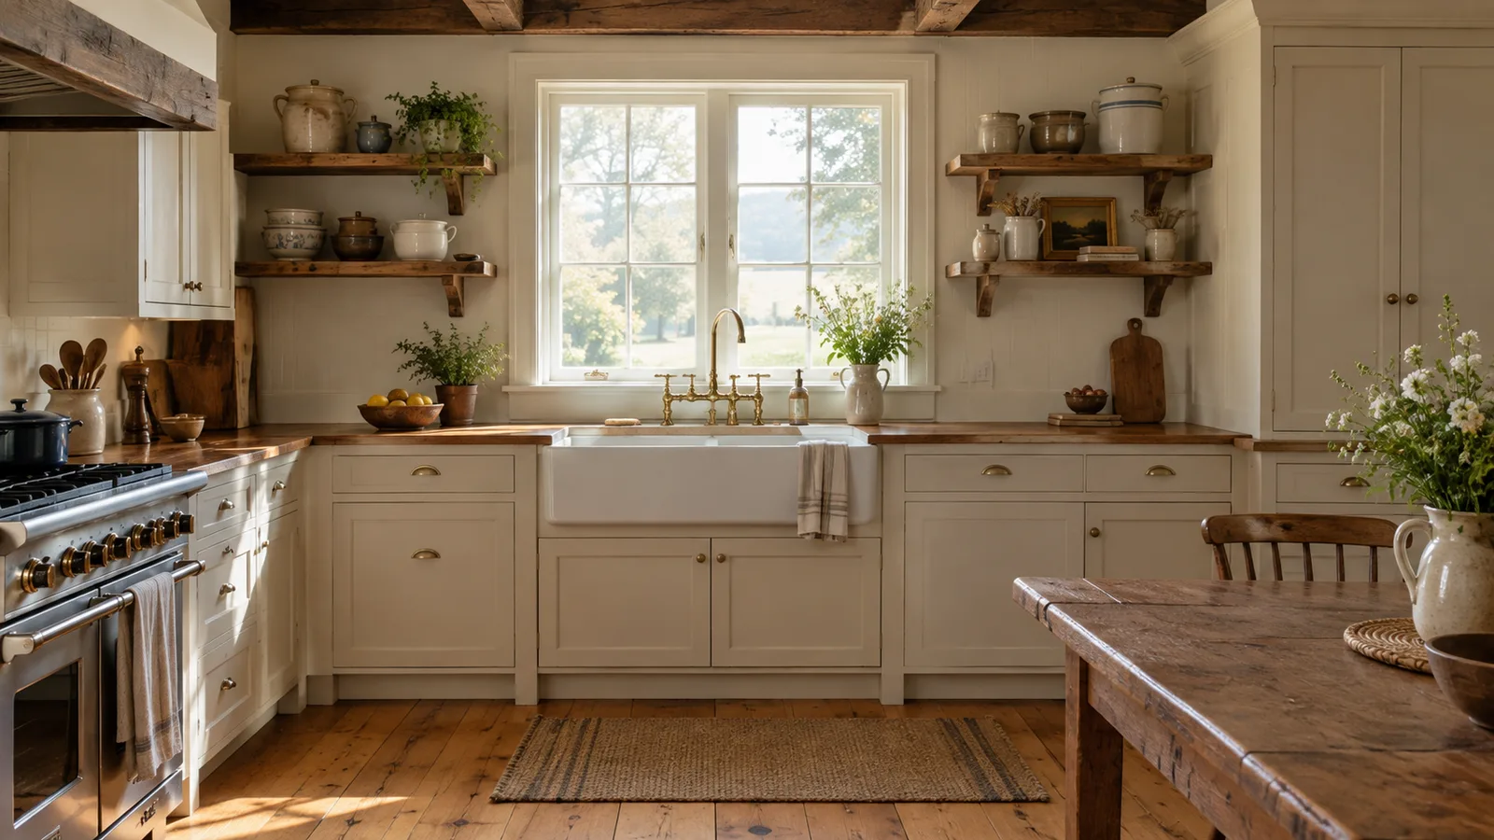
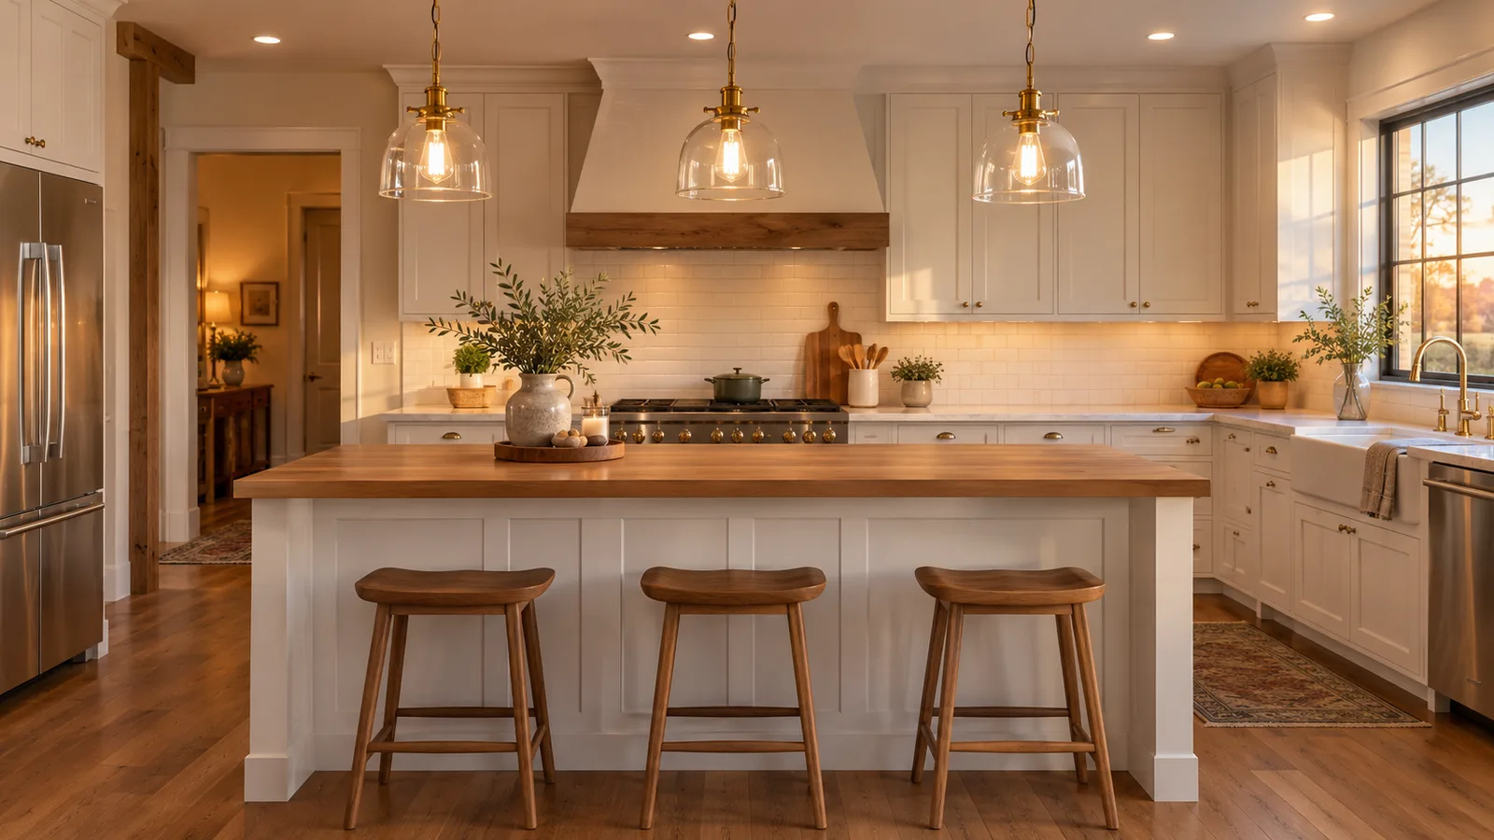
The short version: a farmhouse kitchen island looks best when it looks like a piece of old furniture rather than another run of cabinets. Think turned or chunky legs, a painted or reclaimed wood base, a butcher block or honed stone top, and an open shelf or two. Just as important: leave 36 to 42 inches of walkway around it (42 to 48 inches on a busy cooking side) and plan about 24 inches of counter per stool.
Below are 10 farmhouse island ideas, followed by the sizing rules that keep a good-looking island from becoming the thing everyone bumps into.
Our Top Picks
- 1See on Amazon
Biggest Impact: Butcher Block Countertop
The most farmhouse-looking upgrade for an island, and scratches sand right out.
- 2See on Amazon
DIY Upgrade: Turned Wood Island Legs by Osborne Wood Products
Turns a stock cabinet island into something that reads like old furniture.
- 3See on Amazon
Wooden Counter-Height Stools, Set of 2
A 24–26 in seat fits a standard 36 in counter-height island.
As an Amazon Associate, we earn from qualifying purchases.
Farmhouse Island Sizing Rules at a Glance
| Measurement | Typical guideline |
|---|---|
| Walkway around an island | 36–42 in |
| Main work aisle (cooktop, sink, dishwasher side) | 42–48 in |
| Seating overhang, counter height (36 in) | About 15 in |
| Seating overhang, bar height (42 in) | About 12 in |
| Width per stool | About 24 in |
| Minimum useful island depth | About 24 in (36 in+ if seating on one side) |
These are general planning ranges. Your cabinet layout, appliance doors and local building codes (especially for outlets and cooktops in islands) may change the numbers, so confirm with your installer or designer before ordering.
1. Painted Base With Turned Legs
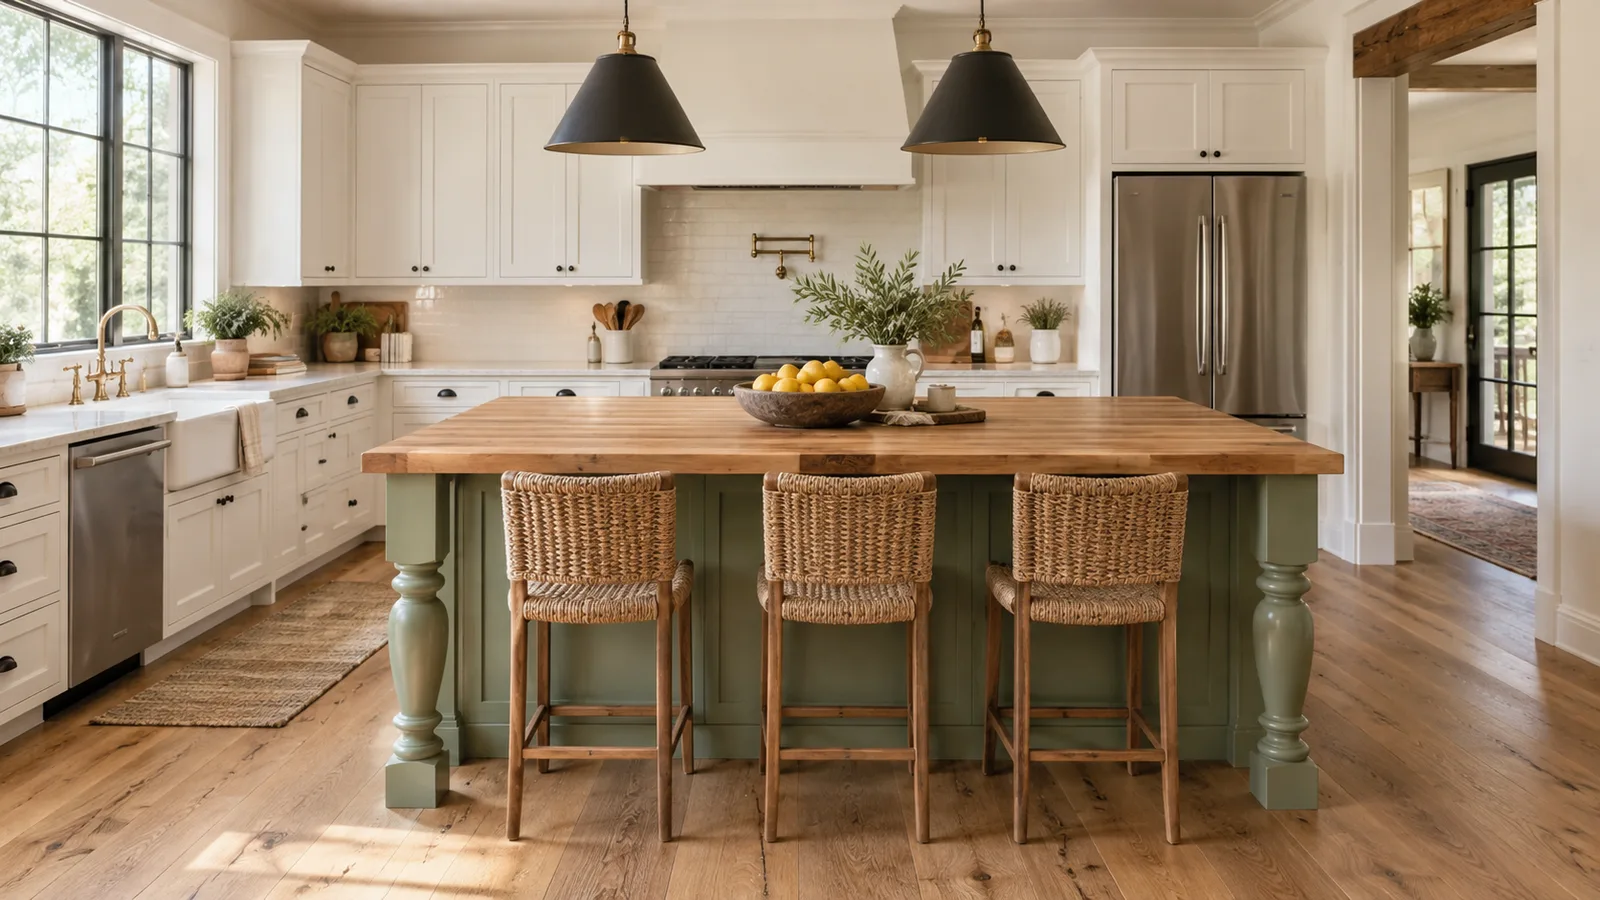
The classic: a painted island in a color that contrasts with the perimeter cabinets, on chunky turned legs. Sage green, navy, black and warm greige are the most common choices. The legs are what make it read "farmhouse," so if you're buying a stock cabinet island, add decorative legs at the corners.
2. Reclaimed Wood Island
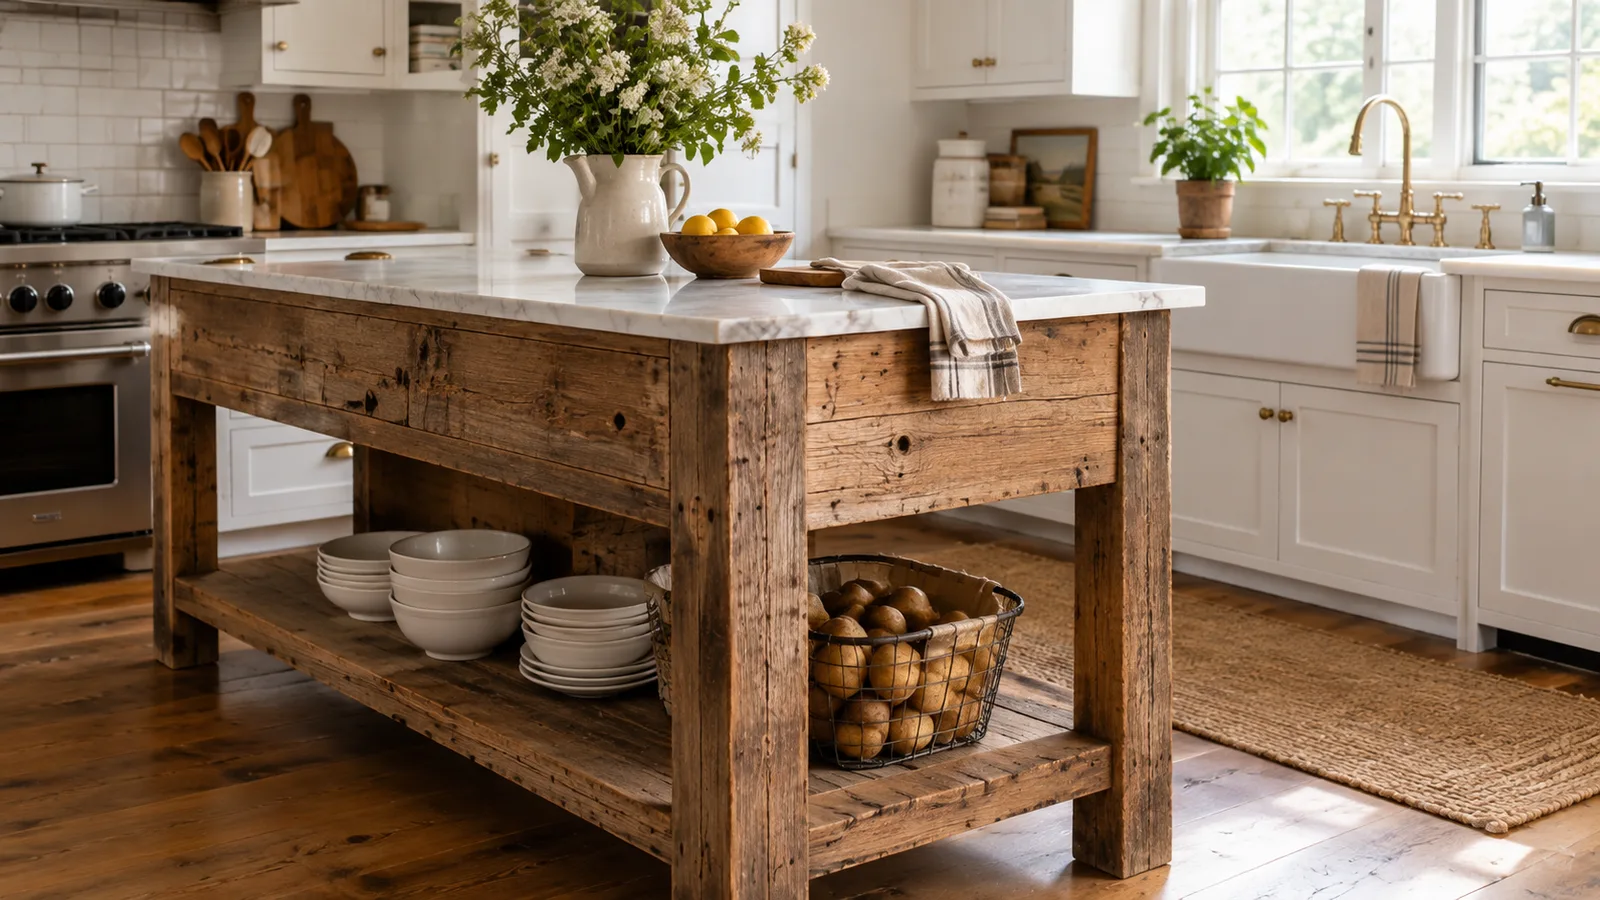
For the most rustic kitchen island, nothing beats reclaimed wood with saw marks and nail holes. Pair it with a smooth top (marble, quartz or a light butcher block) so it doesn't feel heavy. Reclaimed wood should be cleaned, dried and sealed before it goes in a kitchen.
3. Butcher Block Top
A thick butcher block top is the single most farmhouse-looking upgrade you can make. It's warm, easy to sand out scratches, and less expensive than most stone.
- Pros: warm look, repairable, kind to dropped dishes
- Cons: needs regular oiling (or a sealed finish), and standing water near a sink can stain or warp it
If your island has a sink, consider stone around the sink and butcher block on the seating end. You get the look without fighting water every day.
4. Open Shelving on the Bottom
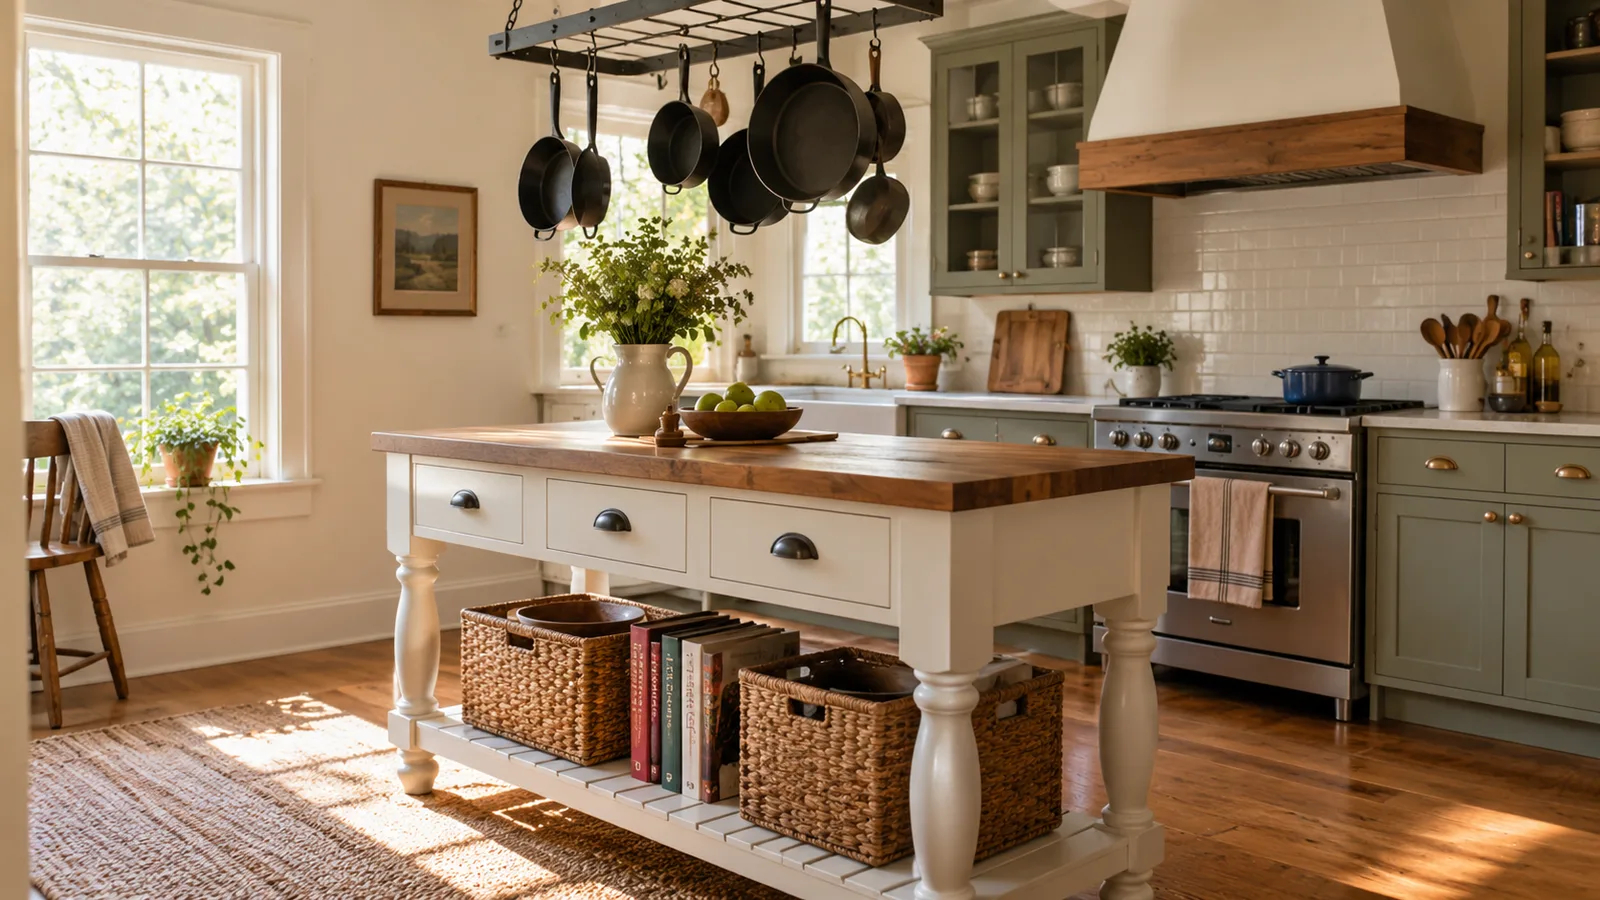
An open lower shelf makes an island look lighter and gives you a place for baskets, cookbooks and big bowls. It works especially well in small kitchens where a full block of cabinets would feel bulky. The trade-off: open shelves collect dust and need tidy styling.
5. A Farm Table as an Island
If you have a smaller kitchen or rent, a sturdy farm table (about 30 to 36 inches tall) can work as an island. You lose drawers and outlets, but it's movable, affordable and very authentic. Choose one with a stretcher or lower shelf for extra storage.
6. Two-Tone Island and Perimeter
A classic farmhouse move is white perimeter cabinets with a colored or wood island. It gives the kitchen a focal point without committing the whole room to a bold color. If your floors are wood, choose an island color or stain that contrasts with them rather than matching.
7. Island With Seating on the End
Instead of lining stools along the long side, put two stools on the short end. It keeps the main work side clear and suits narrow kitchens. Plan the overhang so knees don't hit the cabinet base.
8. Apron Sink in the Island
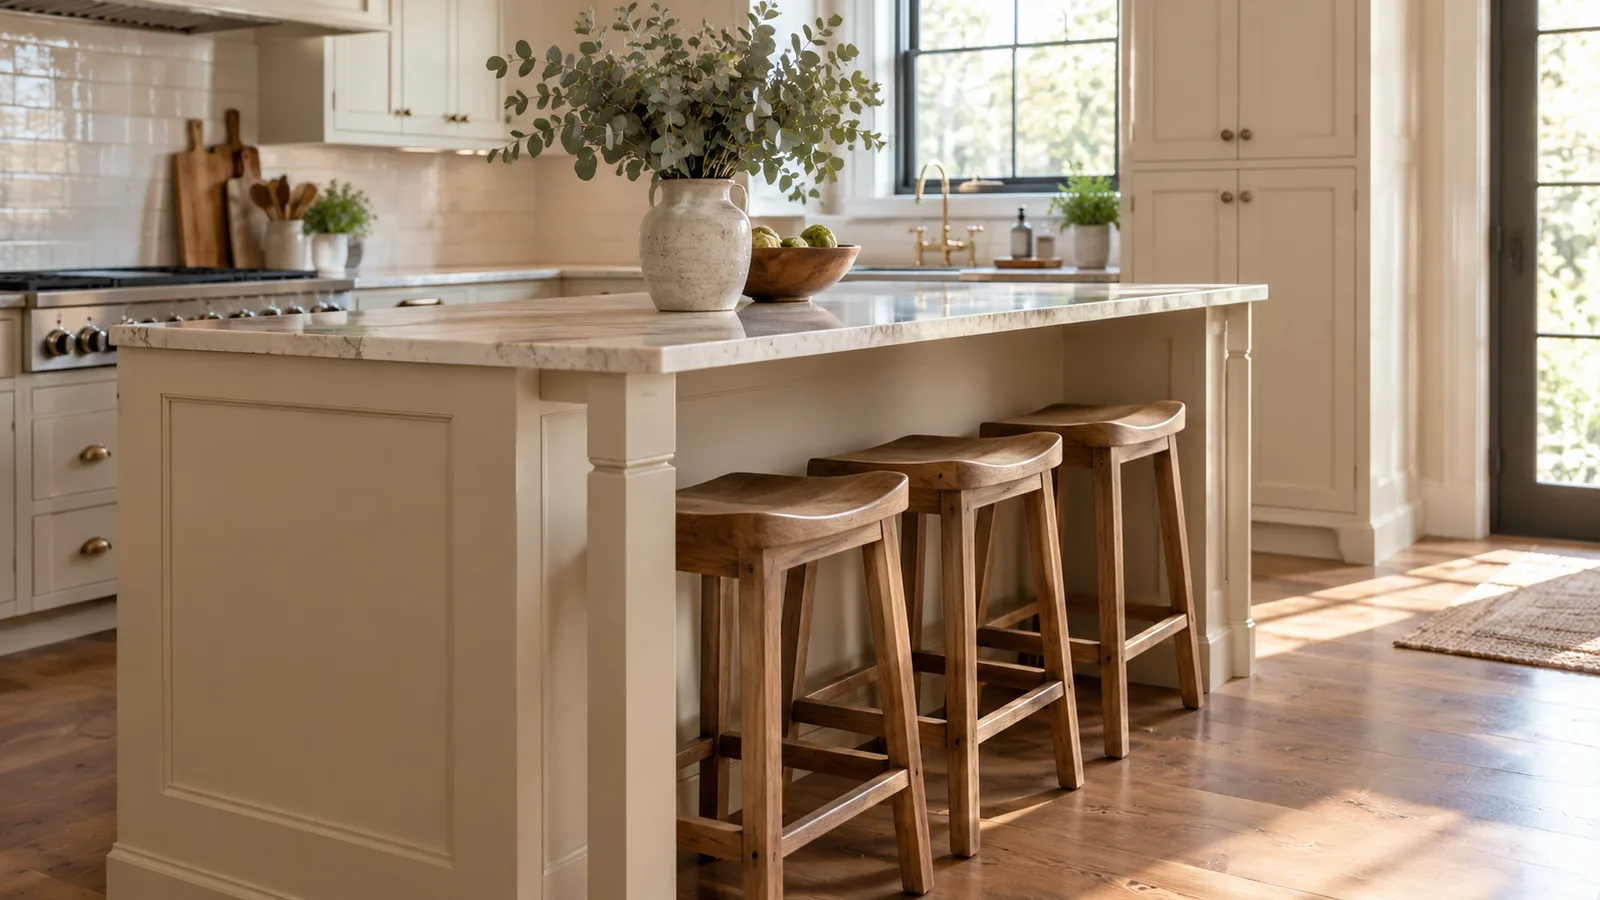
An apron-front sink in the island turns it into the hardworking center of the kitchen. You'll need plumbing and a drain in the floor, plus room for a dishwasher beside it. Keep at least 42 inches behind the sink side so two people can pass.
9. Vintage Hardware and Corbels
Small details do a lot: bin pulls, cup pulls, unlacquered brass or iron knobs, and wood corbels under the overhang. They're inexpensive and easy to swap later.
10. Pendant Lights in Threes (or Twos)
Two or three pendants over the island finish the look. A common starting point is to hang them so the bottom sits roughly 30 to 36 inches above the countertop, then adjust for your ceiling height and the people using the island. Metal, glass and woven shades all suit farmhouse kitchens.
What a Farmhouse Island Costs
| Option | Cost tier | Notes |
|---|---|---|
| Farm table used as an island | Low | No plumbing or electrical; easy to move |
| Stock cabinet island + new top | Low to Mid | Add legs and hardware for the farmhouse look |
| Custom or semi-custom painted island | Mid to High | Built to your size, with drawers and outlets |
| Reclaimed wood island with stone top | High | Material and finishing time add up |
| Island with sink or cooktop | High | Plumbing, venting and electrical work |
Costs vary a lot by region and materials, so treat these as relative tiers and get local quotes.
Mistakes to Avoid
- Squeezing in an island that's too big. A smaller island with proper clearance is far more useful than a big one you have to turn sideways to pass.
- Forgetting appliance doors. Dishwasher, oven and fridge doors need to open fully with someone standing in front of them.
- No outlet plan. Many codes require outlets on islands. Plan them early so they don't end up in odd places.
- Stools that don't fit. Counter-height islands (about 36 inches) need 24 to 26 inch stools; bar-height (about 42 inches) need 28 to 30 inch stools.
Products That Help Create the Look
Butcher Block Countertop
Warm and repairable; keep it away from standing water or seal it well.
- ✓Warm farmhouse look
- ✓Can be sanded and refinished
- ✓Oil or seal before use
Wooden Counter-Height Stools (Set of 2)
Plan about 24 in of island length per stool so nobody bumps elbows.
- ✓24–26 in seat height
- ✓Fits a 36 in island
- ✓Rustic wood finish
Osborne Wood Products
Turned Wood Island Legs
Unfinished legs you can paint or stain to match the island base.
- ✓Adds furniture look to stock cabinets
- ✓Paint or stain to match
- ✓Various heights
Globe Electric
Matte Black Dome Pendant
Hang two or three with the bottoms about 30–36 in above the counter.
- ✓Hang in twos or threes
- ✓Black, brass or iron finishes
- ✓Adds task lighting
As an Amazon Associate, we earn from qualifying purchases.
If you're also refreshing the room around the island, see our guides to old farmhouse kitchen ideas and small farmhouse kitchens. Painting the island? The paint calculator estimates how much you need.
The Bottom Line
- Make the island look like furniture: legs, a painted or reclaimed base, and a butcher block or honed top.
- Keep 36–42 inches around it, and 42–48 inches on the main work side.
- Plan 15 inches of overhang and about 24 inches per stool for counter-height seating.
- In a small kitchen, an island with open shelves or a sturdy farm table often works better than a full cabinet block.