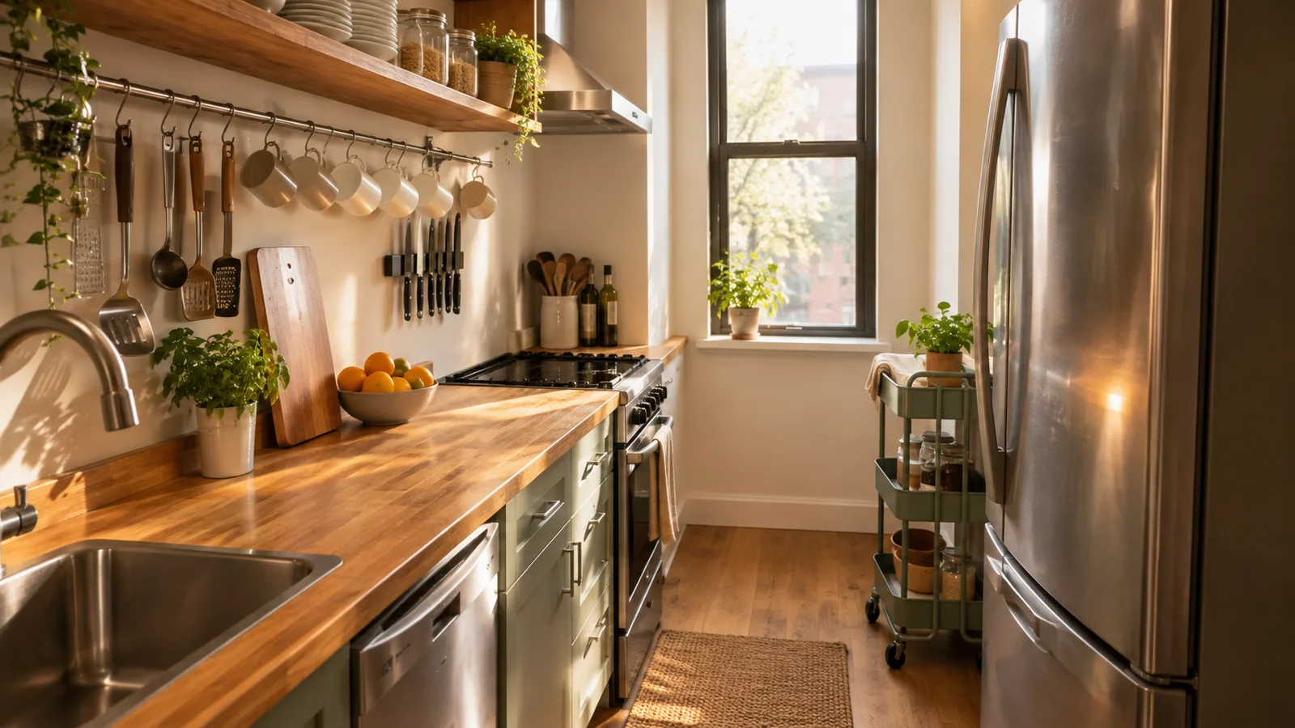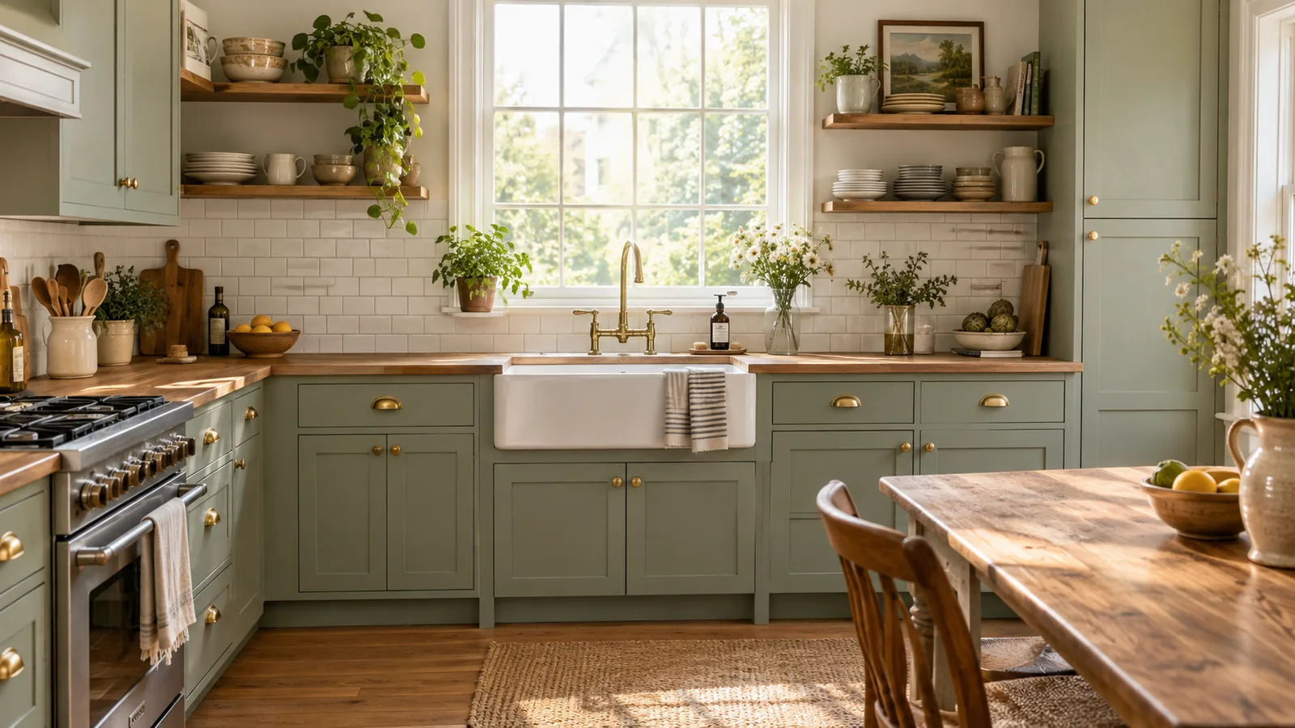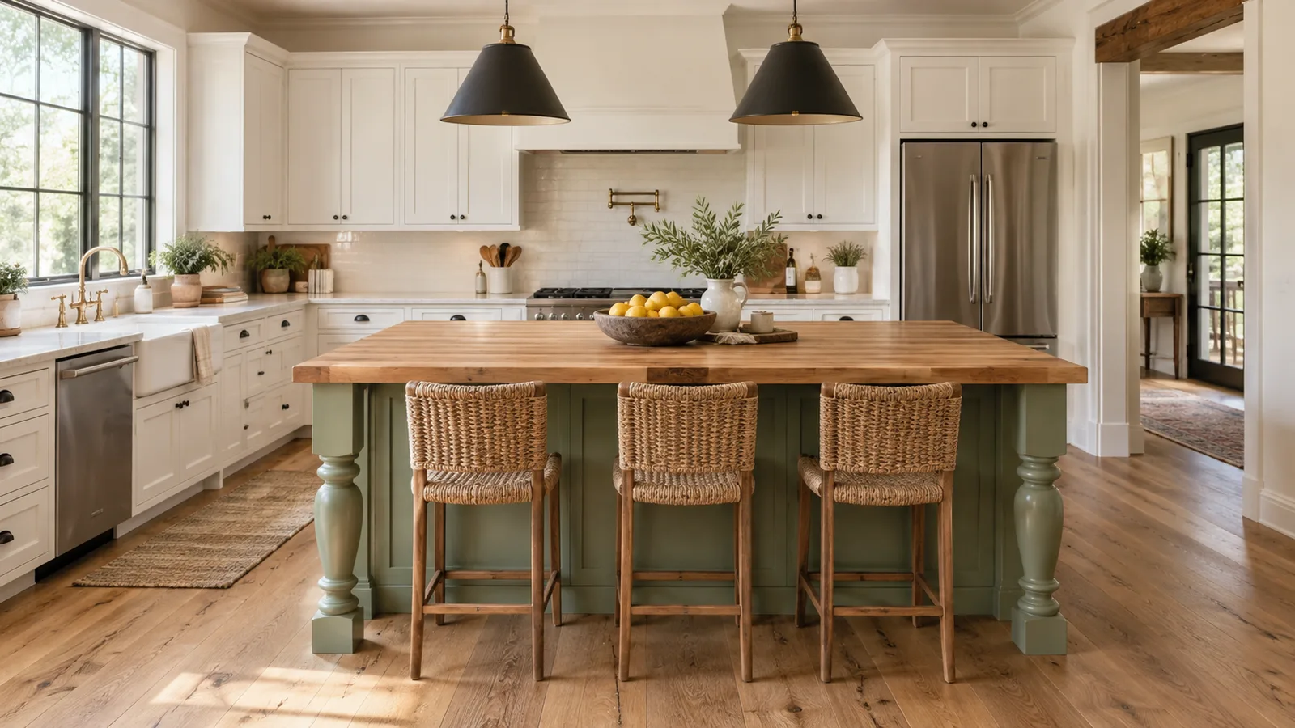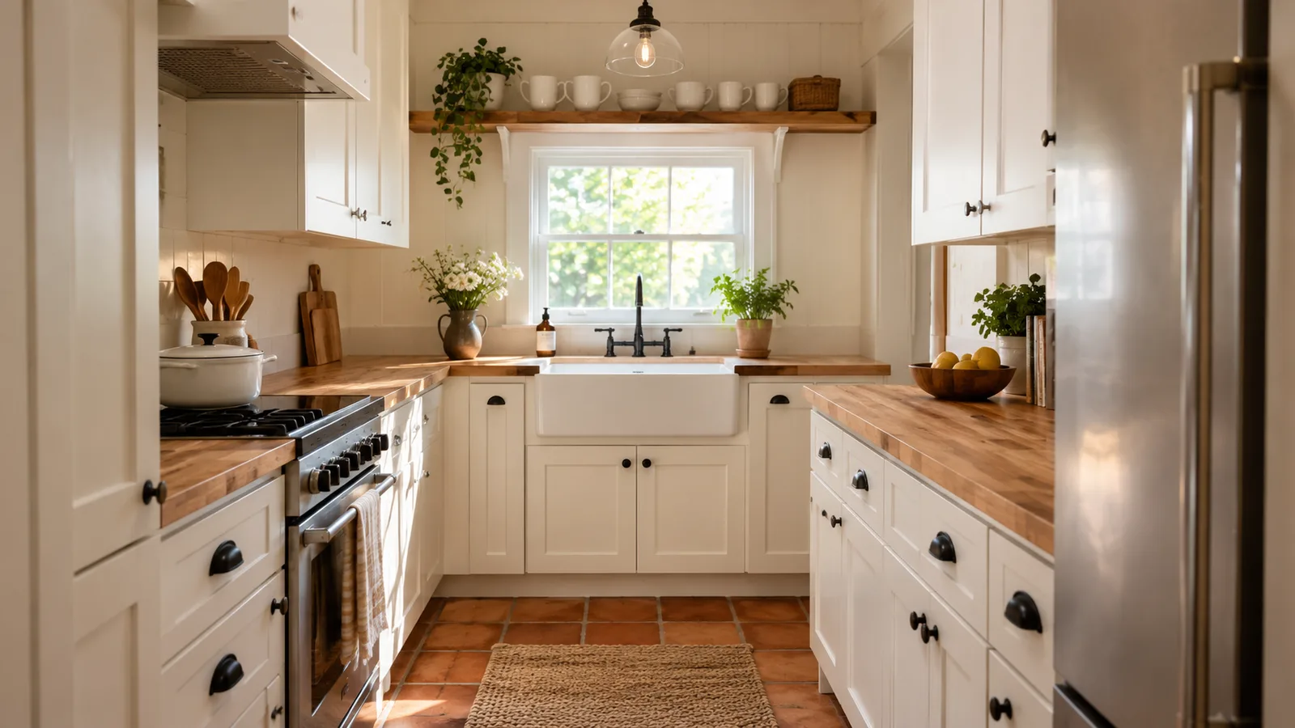
The short version: small farmhouse kitchens work when you scale the classic elements down and push storage up. Choose a 24–30 inch apron sink instead of a 36, a slim rolling cart instead of a fixed island, put everyday items on walls and rails, and keep colors light and warm so the room feels open.
Here are twelve ideas that keep the country charm without crowding a small space, with the measurements that make them comfortable to use.
Start With the Layout
Before choosing finishes, check that the room works. In a small kitchen, a few inches decide whether two people can pass each other.
| Measurement | Minimum | More comfortable |
|---|---|---|
| Galley aisle (between counters) | 36 in | 42 in |
| Aisle beside an island or cart | 36 in | 42 in |
| Counter on each side of the range | 12 in | 15–18 in |
| Counter beside the sink (landing space) | 18 in | 24 in |
| Clearance behind a table chair | 32 in | 36 in |
Small kitchens are usually galley (two parallel runs), L-shaped, or single-wall. All three can look farmhouse; the key is not to force an island into a room that doesn't have the aisle space for one.
1. Use a Smaller Apron Sink
A deep apron-front sink is the farmhouse signature, and it comes in compact sizes. A 24 or 27 inch single-bowl fireclay sink still holds a big pot but leaves more counter space than a 33 or 36 inch model. It does need a matching sink-base cabinet, so choose it before ordering cabinets.
2. Swap the Island for a Rolling Cart
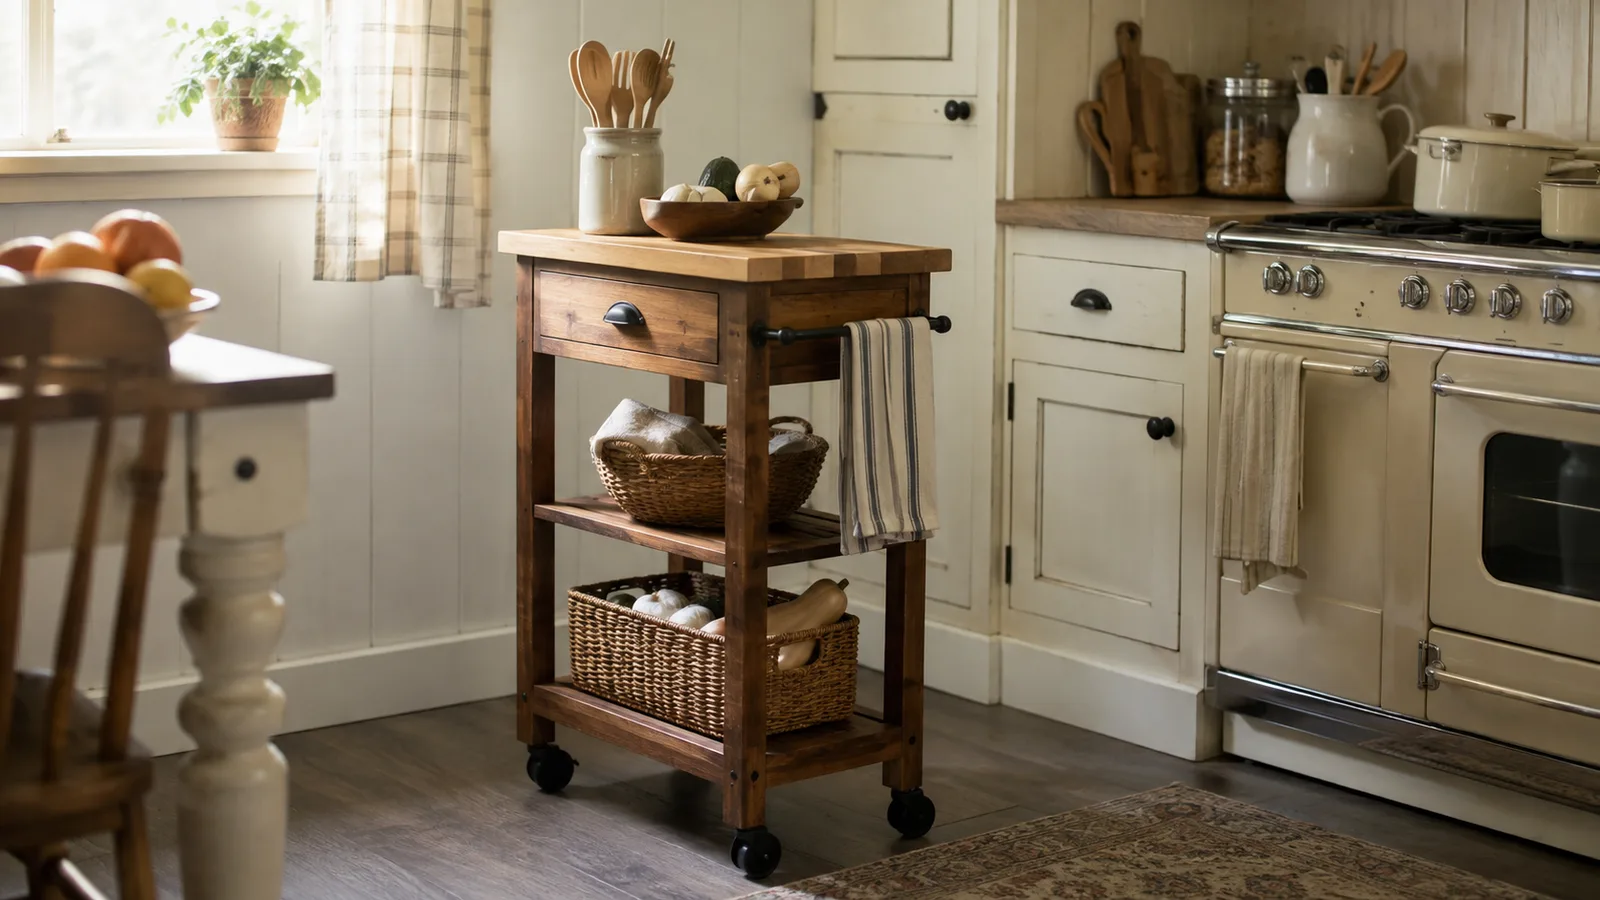
A fixed island usually needs a room at least 12–13 feet wide to leave proper aisles. In a smaller kitchen, a rolling cart about 18–24 inches deep gives you extra prep space, then tucks against a wall when you need the floor. Look for:
- A butcher block or wood top you can chop on
- Locking casters
- An open lower shelf for baskets or a mixer
3. Go Vertical With Rails, Racks, and Pegboard
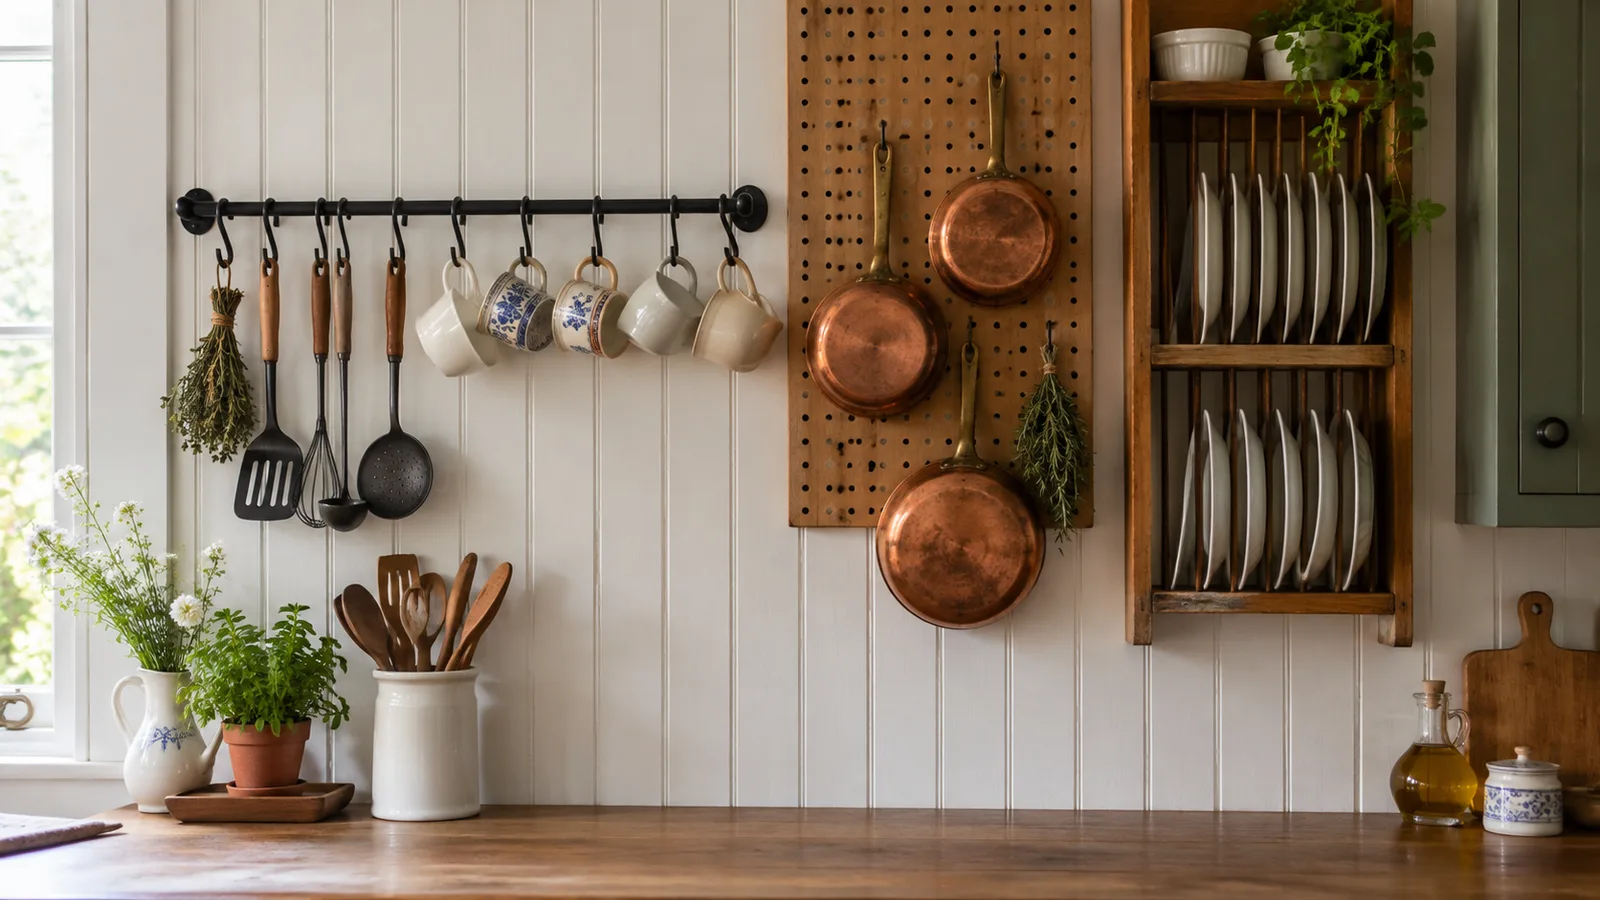
Wall storage is both practical and traditional. Old farmhouse kitchens hung things in plain sight:
- Iron rails with S-hooks for utensils, mugs, and small pans
- A wall-mounted plate rack above or beside the sink, which doubles as a drying rack
- Pegboard (painted to match the wall) for pots and pans
- A narrow shelf (about 4–6 inches deep) for spices and oils near the range
4. Limit Upper Cabinets, Then Add One Open Shelf
Replacing some upper cabinets with a single run of open shelving makes a small kitchen feel wider. Keep cabinets where you need closed storage and use one thick wood shelf for everyday dishes. Avoid open shelving right next to the stove, where grease settles on everything.
5. Run Cabinets to the Ceiling
Where you do keep upper cabinets, take them all the way up. The top shelf holds seasonal items, and the line of cabinetry looks custom instead of leaving a dusty gap. A simple crown molding finishes it with traditional style.
Store a slim step stool in the gap beside the fridge or in a pantry so the top shelves actually get used.
6. Choose Light, Warm Colors
Pale colors reflect light and make walls feel farther away. For small country kitchens, warm whites and soft creams look more "farmhouse" than stark bright white. A muted sage, gray-green, or soft blue on the lower cabinets only adds color without closing the room in.
Painting walls or cabinets? Our paint calculator estimates how much paint a small room needs so you don't overbuy.
7. Pick Compact, Farmhouse-Style Appliances
- 24-inch ranges are widely available and free up 6 inches of counter compared with a standard 30-inch range.
- Counter-depth or 24-inch-wide refrigerators don't stick out into a narrow aisle.
- A cream or retro-style range can be the room's focal point, so the rest of the kitchen can stay simple.
8. Add a Built-In Breakfast Nook
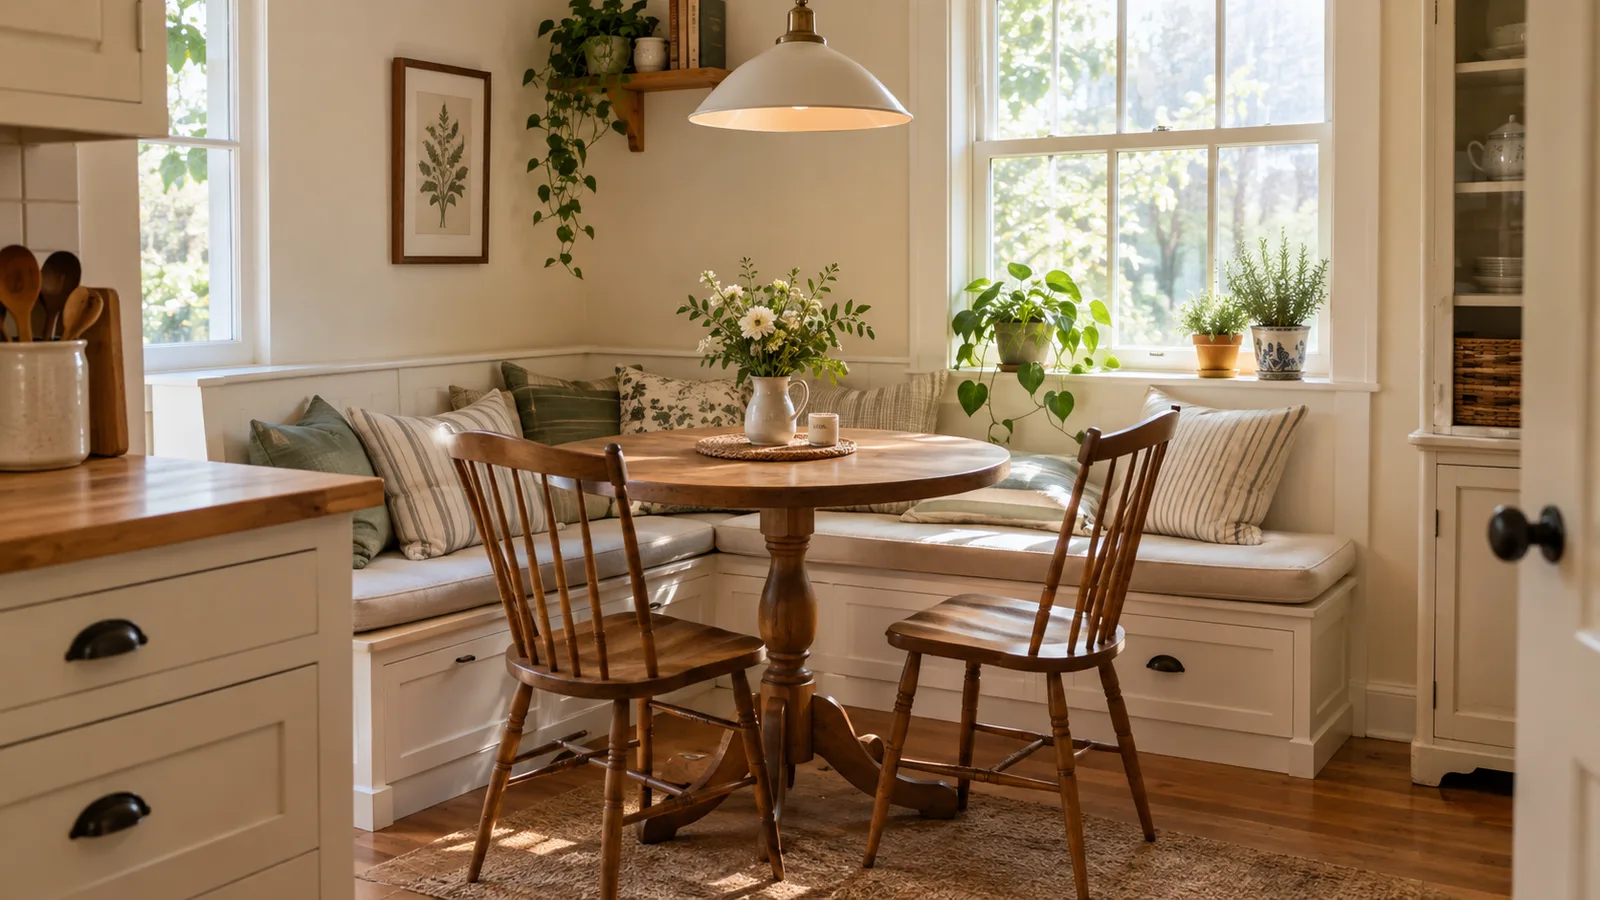
If there's a corner or window wall, a built-in bench with a small round pedestal table seats more people in less space than chairs around a rectangle. A pedestal base means no table legs to knock into, and bench seats can hide storage underneath.
9. Use Butcher Block Counters
Butcher block is one of the most budget-friendly countertops and instantly warms up a small kitchen. In a compact space there's less of it to buy, so it's an affordable way to get a natural material. Oil it every month or two and keep a cutting board near the sink to limit water marks.
10. Mix Metals and Woods (But Keep It Simple)
Unlacquered brass, black iron, or aged nickel hardware gives the farmhouse feel. In a small room, stick to one main metal for hardware and fixtures, and let wood tones (shelves, cart, cutting boards) bring the variety.
11. Layer Lighting
A single ceiling light leaves shadows on every counter. Small kitchens benefit from:
- Under-cabinet LED strips for task lighting
- One schoolhouse or enamel pendant over the sink or table
- Warm bulbs (about 2700K) to keep cream and wood looking cozy
12. Edit the Countertops
The fastest "remodel" in a small kitchen is clearing the counters. Keep only daily-use items out (coffee maker, a crock of utensils, a cutting board) and give everything else a home. A single basket or tray groups small items so they look intentional instead of cluttered.
Which Layout Fits Your Small Kitchen?
| Layout | Works best when | Farmhouse tip |
|---|---|---|
| Single wall | The kitchen is part of a living or dining space | Add a freestanding hutch or cart across the room for storage |
| Galley | You have two parallel walls and an aisle of at least 36 in | Keep one side lighter, with open shelving, so the room doesn't feel like a corridor |
| L-shaped | There's a corner and room for a small table | Put the sink under the window and a nook in the open corner |
| U-shaped | The room is at least about 8 ft wide inside | Leave one upper wall open to keep it from feeling boxed in |
Common Small Farmhouse Kitchen Mistakes
- Forcing in an island when the aisles end up under 36 inches. A cart or table is more useful.
- Choosing an oversized apron sink that eats the only stretch of prep counter.
- Too many open shelves, which quickly look cluttered in a small space. One run is usually enough.
- Dark colors on every surface. Dark lower cabinets can look great, but pair them with light walls and uppers.
- Lots of small decor. A few larger pieces (a crock of utensils, a bread board, one plant) look calmer than many little items.
- Ignoring the ceiling light. A small kitchen with only one central fixture always feels darker and smaller than it is.
Products for Small Farmhouse Kitchens
Winsome Wood
Kitchen Cart with Butcher Block Top
Gives prep space in a kitchen too narrow for a fixed island, then rolls against the wall.
- ✓Extra prep space anywhere
- ✓Locking casters
- ✓Open shelf for baskets
24 Inch Fireclay Apron-Front Sink
A 24 to 30 inch apron sink keeps the farmhouse look without eating your prep counter.
- ✓Farmhouse look for small spaces
- ✓Deep single bowl
- ✓Durable glossy finish
Wall-Mounted Kitchen Rail with S-Hooks
Moves utensils, mugs and pans onto the wall and frees drawers.
- ✓Frees up drawers
- ✓Holds utensils, mugs and pans
- ✓Simple to install
Wooden Wall Plate Rack
Stores and dries plates above the sink, a classic farmhouse detail that saves cabinet space.
- ✓Displays and dries dishes
- ✓Saves cabinet space
- ✓Traditional look
As an Amazon Associate, we earn from qualifying purchases.
The Bottom Line
A small farmhouse kitchen doesn't need to give up the classic look. It needs scaled-down versions of it:
- A 24–30 inch apron sink and a 24-inch range to save counter space
- A rolling cart instead of an island unless you have 36–42 inch aisles
- Walls working hard: rails, plate racks, pegboard, and cabinets to the ceiling
- Light, warm colors, with color on lower cabinets only
- Layered lighting and clear counters
Get the layout right first, then add character piece by piece. Want the full traditional look in a bigger space? See our guide to old farmhouse kitchen ideas.