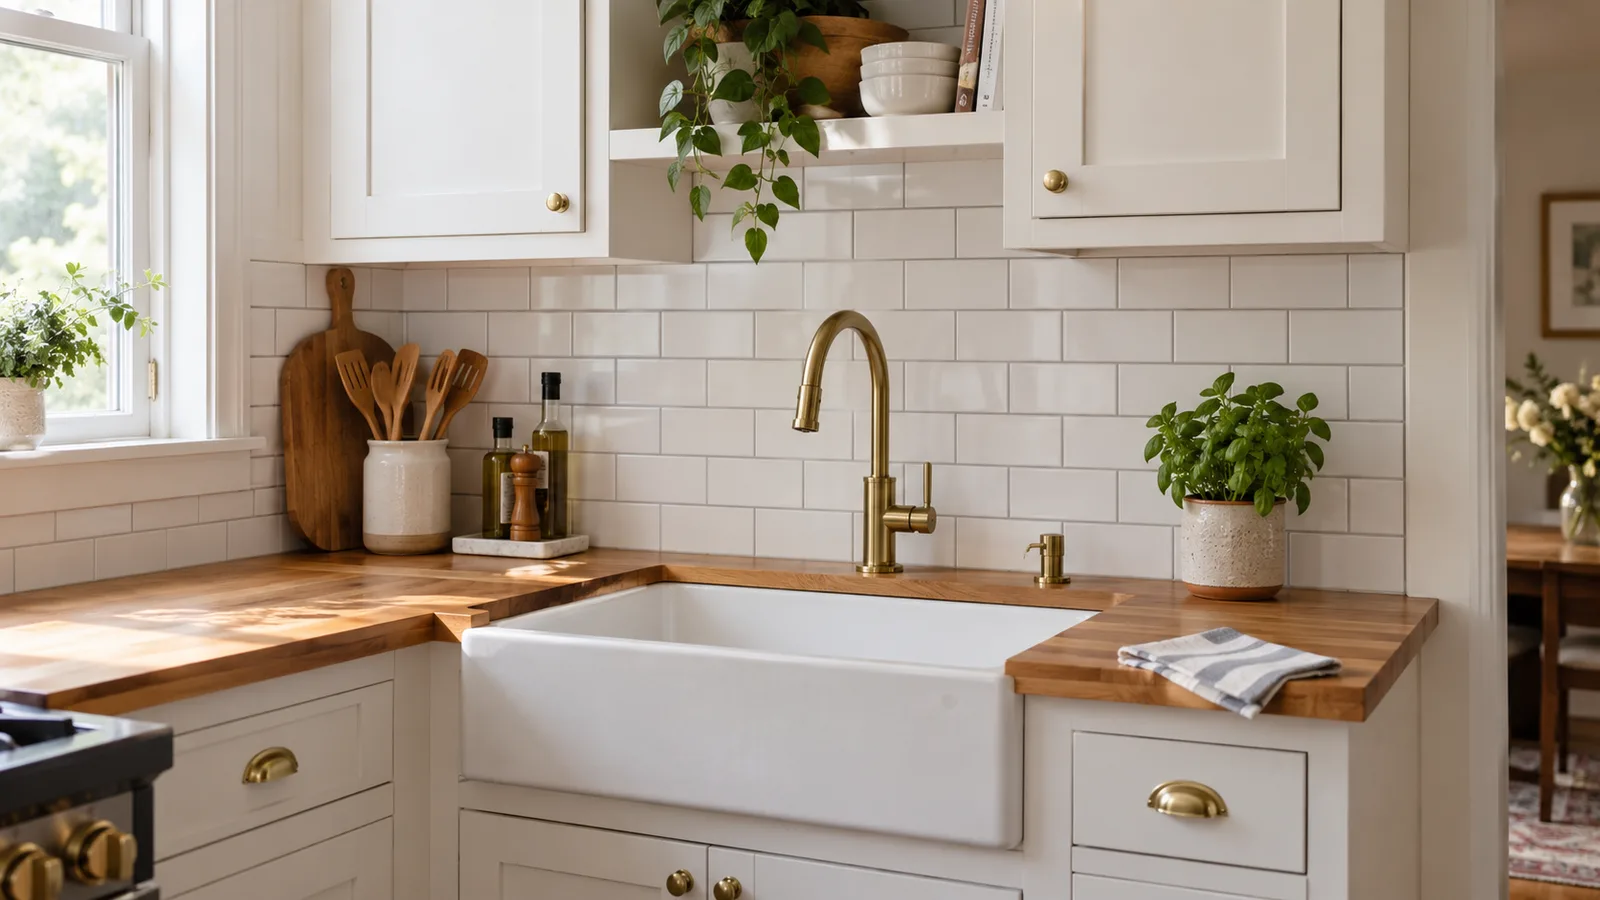
Short answer: most kitchen backsplashes are 15 to 40 square feet. A typical 20 sq ft backsplash (about 13 feet of counter, 18 inches tall) needs:
- 172 3x6 subway tiles in a straight or brick layout
- 188 3x6 tiles in herringbone
- 11 large 12x24 tiles
All counts include extra for cuts. Here's how to measure your own backsplash and charts for the most popular tile sizes.
Enter your backsplash size for an exact tile count
Calculate tiles needed for floors, walls, or backsplashes with grout spacing.
Step 1: Measure the Backsplash Area
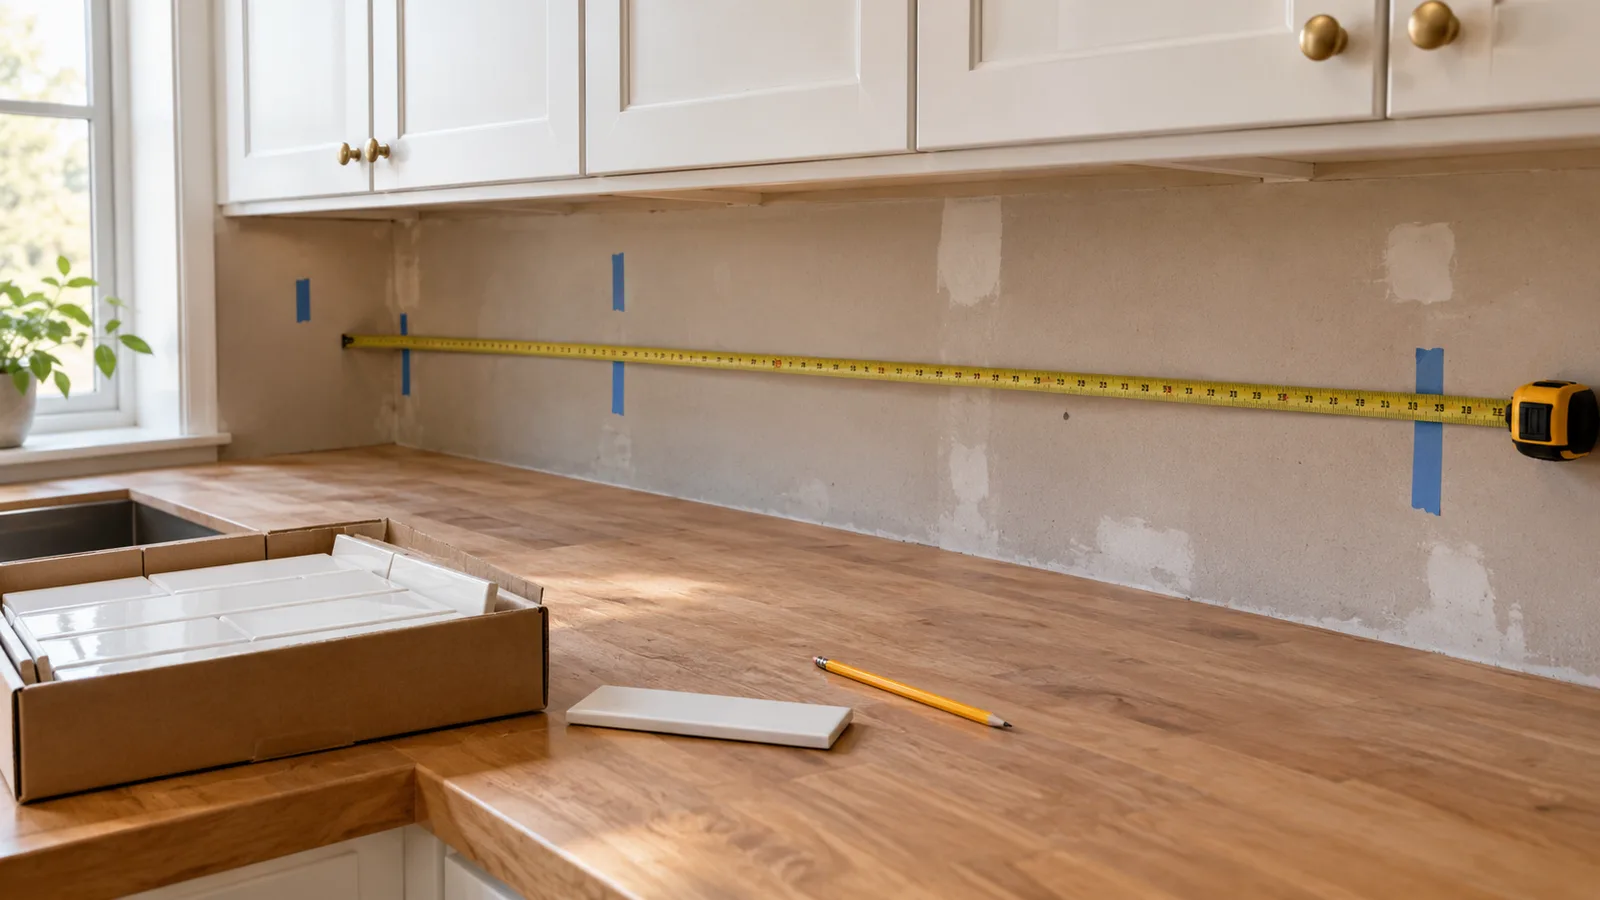
A backsplash is a set of rectangles. Measure each one separately:
- Length: measure each run of counter along the wall, in feet.
- Height: measure from the countertop to the bottom of the upper cabinets. 18 inches (1.5 ft) is the most common, but measure; some kitchens are 15 to 20 inches.
- Multiply length × height for each run and add them together.
- Subtract any window larger than a few square feet. Ignore outlets; the tiles you cut around them still get bought.
| Wall area | How to measure | Typical size |
|---|---|---|
| Main counter run | Length × 1.5 ft | 8–12 ft long |
| Second run (L-shape) | Length × 1.5 ft | 4–8 ft long |
| Behind the range (to the hood) | Width × height | 30 in wide × 24–30 in tall |
| Full-height wall behind open shelves | Width × height | Measure to ceiling or shelf |
Example: a 9 ft run plus a 4 ft run at 18 in tall: (9 + 4) × 1.5 = 19.5 sq ft, so plan on about 20 sq ft.
Step 2: Choose Your Tile and Layout
Smaller tiles mean more tiles, more grout lines and more cuts. Patterns that run at an angle waste more tile.
| Layout | Extra to buy |
|---|---|
| Straight stack or running bond (brick) | 10% |
| Diagonal | 15% |
| Herringbone or chevron | 20% |
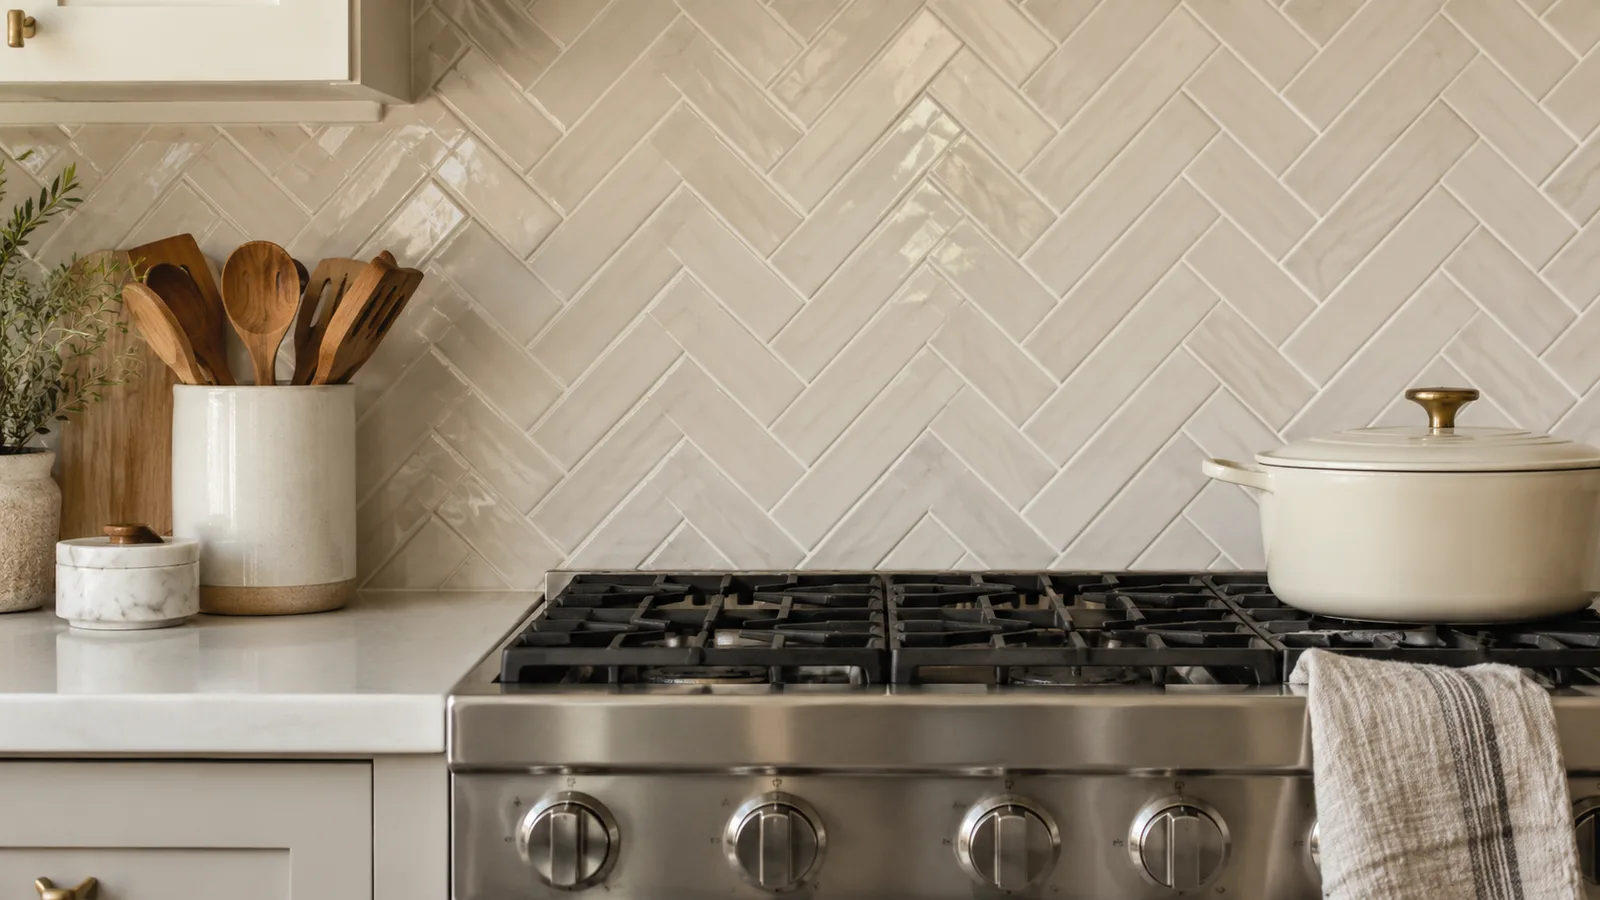
Backsplash Tile Chart
These counts come from the same formula as our tile calculator: the area divided by each tile's footprint (including the grout line), plus the extra for the layout. Grout joints are 1/16 in for small wall tile and 1/8 in for 12x24.
| Tile (layout) | 20 sq ft | 30 sq ft | 40 sq ft |
|---|---|---|---|
| 3x6 subway (straight / brick) | 172 | 257 | 343 |
| 3x6 subway (herringbone) | 188 | 280 | 374 |
| 2x8 (straight / brick) | 192 | 286 | 382 |
| 4x4 square (straight) | 193 | 289 | 385 |
| 12x24 large format (straight) | 11 | 17 | 22 |
Roughly: 20 sq ft ≈ 13 ft of 18-inch backsplash, 30 sq ft ≈ 20 ft, and 40 sq ft ≈ 27 ft.
Wider grout lines mean slightly fewer tiles. The same 20 sq ft in 3x6 subway with a 1/8 in joint needs 167 tiles instead of 172. Most subway backsplashes use 1/16 in to 1/8 in.
Mosaic Tiles Come in Sheets
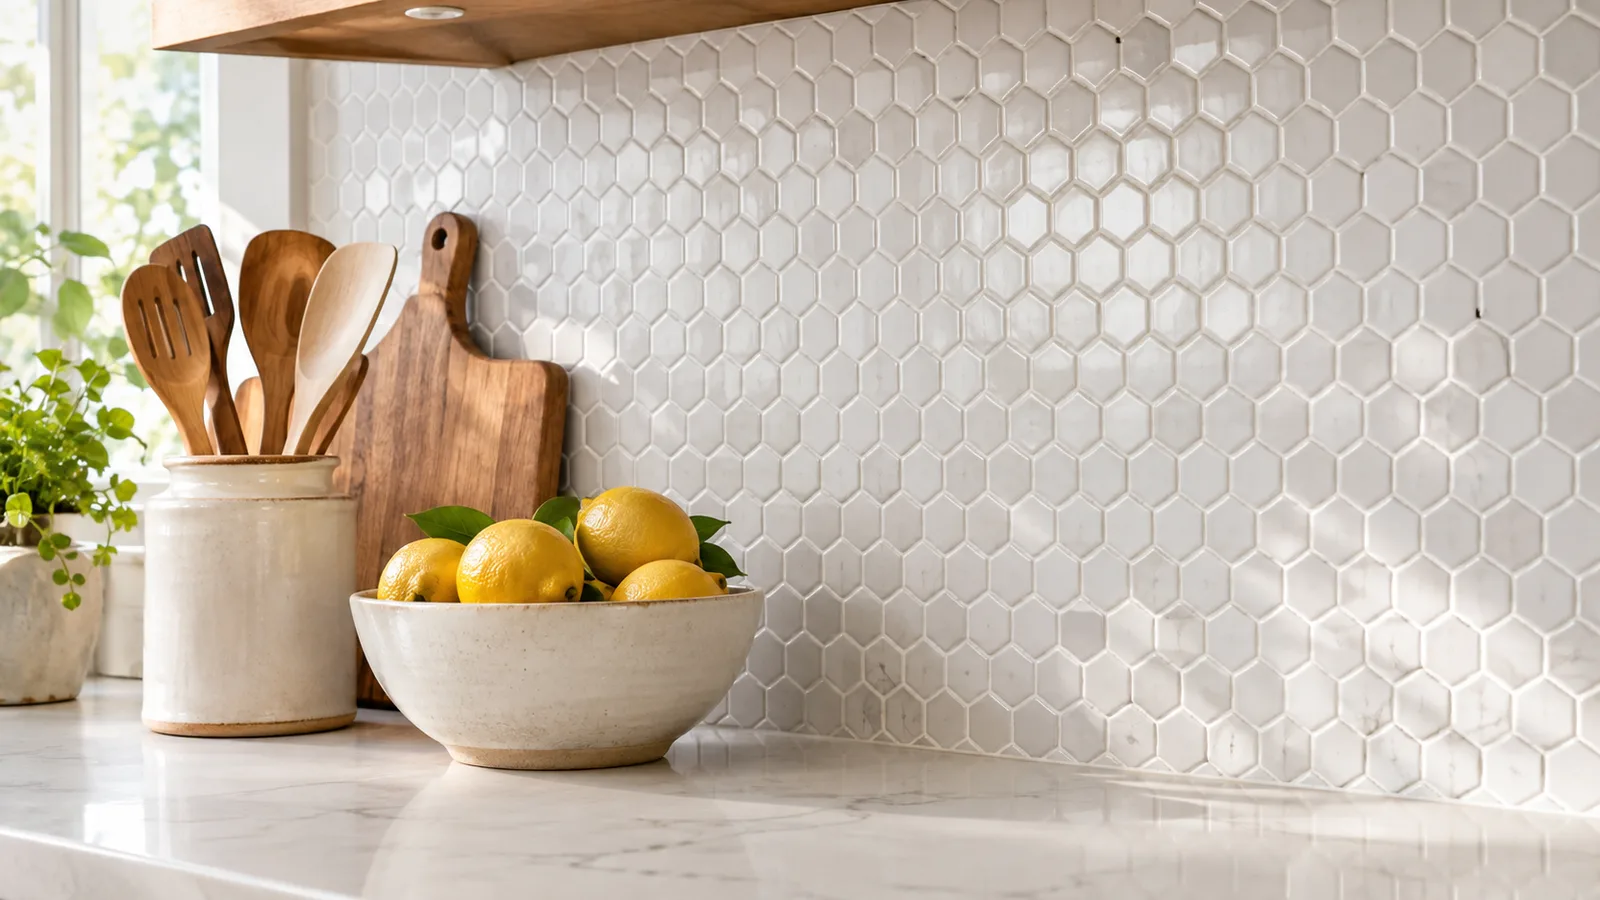
Penny, hexagon and small square mosaics are sold on mesh-backed sheets, often about 12 × 12 inches (roughly 1 sq ft, but check the box; many are slightly smaller). Work in square feet instead of tiles:
- Backsplash area × 1.10 for a straight layout
- Divide by the square feet per sheet listed on the box
- Round up
For 20 sq ft and sheets that cover 1 sq ft each: 20 × 1.10 = 22 sheets.
Which Backsplash Tile Is Easiest to Install?
If this is your first tiling project, the tile you pick changes how hard the job is:
| Tile | DIY difficulty | Why |
|---|---|---|
| 3x6 subway, running bond | Easiest | Forgiving layout, simple straight cuts, lots of spacer options |
| Mosaic sheets | Easy to moderate | Sheets go up fast, but cutting around outlets and keeping sheet seams invisible takes care |
| 4x4 square, straight stack | Moderate | Grid layouts show any wandering line, so they need careful leveling |
| Herringbone or chevron | Harder | Every edge piece is an angled cut and the pattern needs a precise starting line |
| 12x24 large format | Harder | Heavy on a wall, needs a very flat surface and support while the adhesive grabs |
| Handmade-look / zellige | Moderate | Uneven edges are part of the look, but sorting tiles for color and size takes time |
Common Backsplash Measuring Mistakes
- Forgetting the area behind the range. If you tile up to the hood, that's often 5 to 7 extra square feet.
- Measuring only one wall of an L- or U-shaped kitchen.
- Assuming 18 inches everywhere. Under a window or a microwave the height changes; measure each section.
- Not counting edge trim. Exposed tile edges at the end of a counter need trim pieces, sold separately.
Should the Tile Go All the Way Up?
Many backsplashes stop at the bottom of the upper cabinets, but two variations change your count:
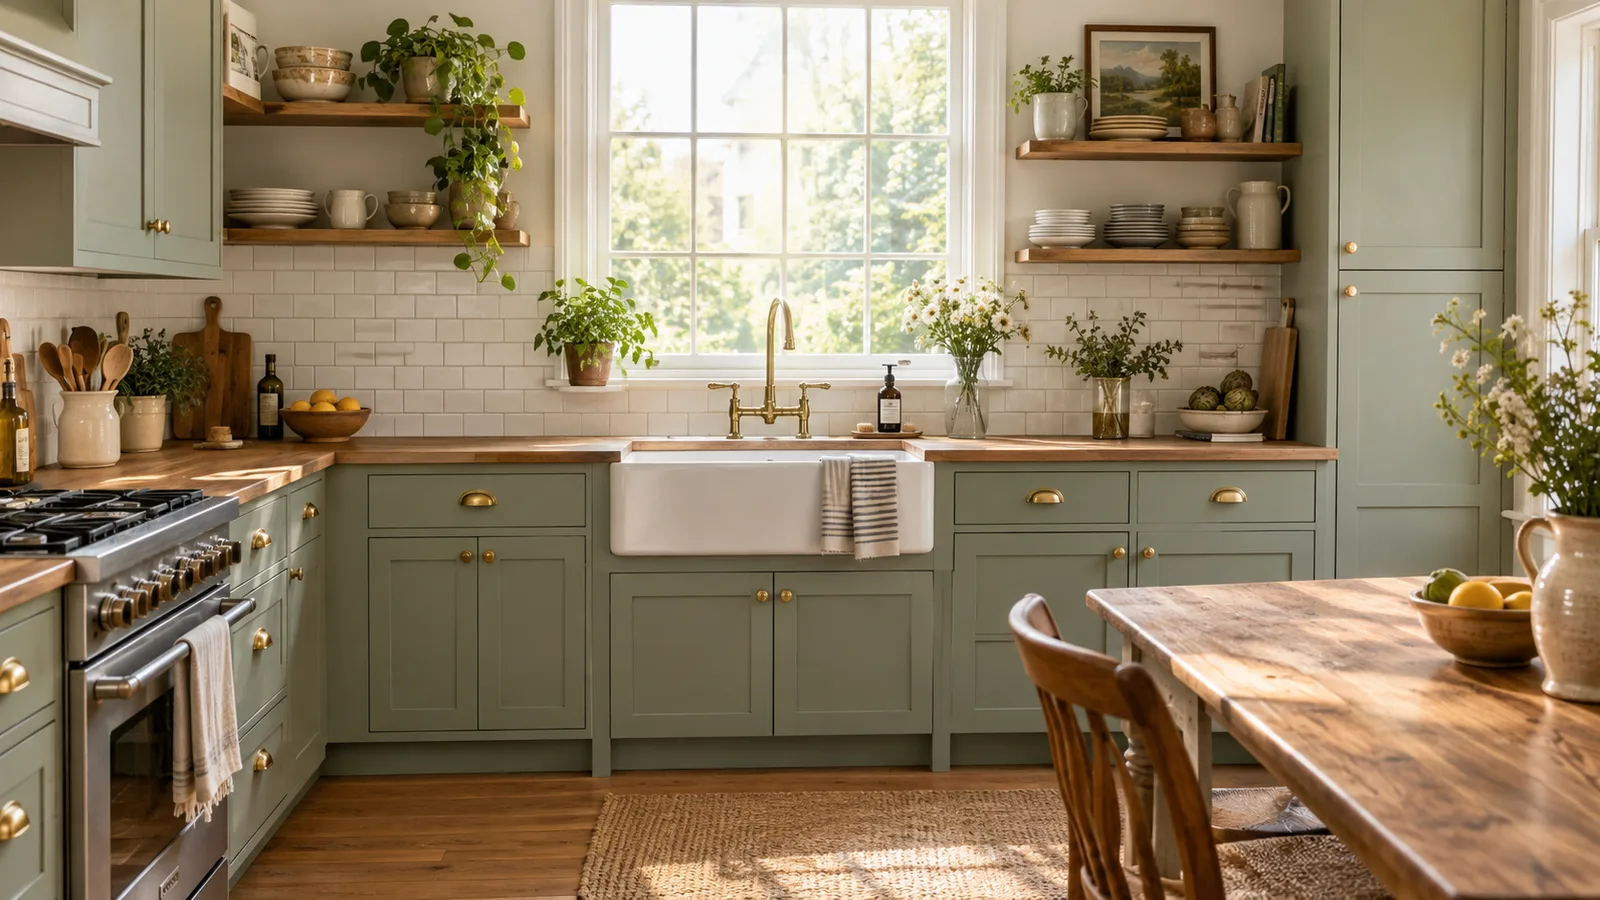
- No upper cabinets or open shelving: tiling to the ceiling (or at least to the top of the shelves) looks intentional. Measure that full wall height, which can easily double the area.
- Window over the sink: tile can stop at the sill or wrap around the window. Wrapping looks finished but adds edge trim and fiddly cuts.
When in doubt, tile the area behind the range a little higher; it's where splatter actually lands.
Tips That Save You a Second Trip
- Buy all boxes from the same lot number. Handmade-look and glazed tiles vary between batches.
- Keep a few spares. Backsplash tiles chip behind outlets and around the range. A handful of leftovers makes future repairs easy.
- Plan the edges. If the tile stops at the end of a counter, you'll need bullnose pieces, a pencil trim or a metal edge profile. Count them by the linear foot.
- Check what's behind the range. If you're tiling up to the hood, that area is often bigger than people expect.
For a bathroom floor instead, see how many tiles you need for a bathroom floor. To work out grout, use the grout calculator.
What You'll Need
Custom Building Products
Premixed Tile Adhesive for Walls
- ✓Ready to use
- ✓Good grab for small wall tile
- ✓Easy cleanup
QEP
Manual Tile Cutter, 14 Inch
- ✓Clean straight cuts
- ✓No water or dust
- ✓Handles subway tile
Schluter
Aluminum Tile Edge Trim
- ✓Finishes exposed tile edges
- ✓Brushed metal look
- ✓Cut to length
As an Amazon Associate, we earn from qualifying purchases.
The Bottom Line
- Measure each counter run × the height to the upper cabinets (usually 1.5 ft) and add the runs
- A typical 20 sq ft backsplash needs about 172 3x6 subway tiles laid straight, 188 in herringbone
- Add 10% for straight layouts, 20% for herringbone or chevron
- Mosaics are sold by the sheet: work in square feet
Have an odd-shaped wall or a different tile? Enter your measurements in the free tile calculator for an exact count with waste included.