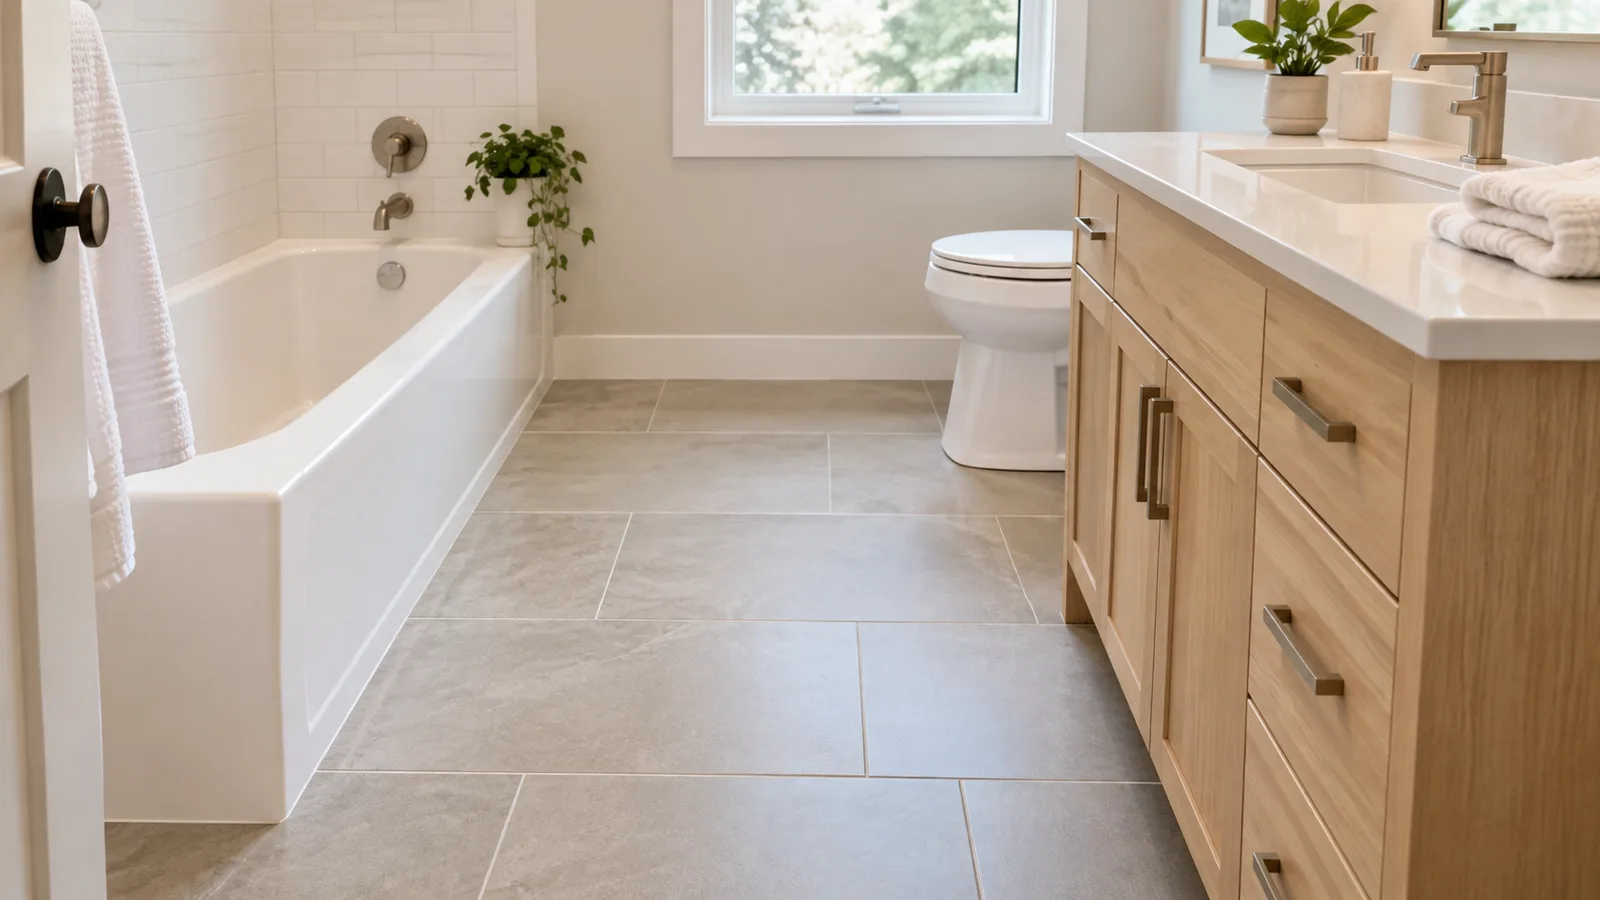
Short answer: A standard 5x8 bathroom with a tub has about 27.5 square feet of floor to tile. With a straight layout and 10% extra, you'll need about 30 tiles in 12x12, 16 tiles in 12x24, or 117 tiles in 6x6.
The exact number depends on your room's shape, your tile size, and the pattern you choose. Here's how to work it out for your bathroom, plus charts for the most common sizes.
Get your exact tile count in 30 seconds
Calculate tiles needed for floors, walls, or backsplashes with grout spacing.
Step 1: Measure Only the Floor You'll Tile
Measure the length and width of the floor in feet and multiply them. Then subtract anything that sits on the floor permanently and won't get tile underneath:
- Bathtub or shower base: a standard alcove tub is about 5 ft × 2.5 ft = 12.5 sq ft
- Built-in vanity cabinet: usually not tiled underneath (freestanding or wall-hung vanities are)
You do tile under the toilet, so don't subtract it.
Example: a 5 × 8 bathroom is 40 sq ft. Subtract the tub (12.5 sq ft) and you're left with 27.5 sq ft of floor to tile.
If your bathroom isn't a simple rectangle, split it into rectangles, measure each one, and add them together. Most L-shaped bathrooms are just two rectangles.
Step 2: Divide by the Tile Size
Each tile covers a fixed area (plus a sliver of grout line). Common sizes:
| Tile size | Area per tile |
|---|---|
| 6" × 6" | 0.25 sq ft |
| 12" × 12" | 1 sq ft |
| 12" × 24" | 2 sq ft |
| 24" × 24" | 4 sq ft |
For 27.5 sq ft of 12x12 tile, that's about 27 tiles before waste. (Grout lines make each tile "cover" slightly more than its own size, which is why it isn't exactly 27.5.)
Step 3: Add Extra for Cuts and Breakage
This is the step people skip, and it's the reason they end up back at the store. Every row ends with a cut tile, some tiles crack, and you'll want spares for future repairs.
| Layout | Extra to buy |
|---|---|
| Straight (grid) or offset | 10% |
| Diagonal (45°) | 15% |
| Herringbone | 20% |
So 27 tiles × 1.10 = 30 tiles for a straight layout. The same floor in a diagonal pattern needs 32 tiles, and 12x24 tiles in herringbone need 17.
Buy all your tile at once and check that every box has the same lot number. Tiles from different production runs can vary in shade, and it's very noticeable on a floor.
Tile Count Charts for Common Bathroom Sizes
All counts below assume 1/8" grout lines, a straight layout, and 10% extra, the same method our tile calculator uses. Areas are the full room; subtract your tub or vanity first if needed.
| Floor area | 6" × 6" | 12" × 12" | 12" × 24" | 24" × 24" |
|---|---|---|---|---|
| 27.5 sq ft (5×8 with tub) | 117 | 30 | 16 | 8 |
| 40 sq ft (5×8, no tub) | 170 | 44 | 22 | 11 |
| 80 sq ft (8×10) | 339 | 87 | 44 | 22 |
| 120 sq ft (10×12) | 508 | 130 | 66 | 33 |
Tile is usually sold by the box or by the square foot, so convert your count to boxes and round up. A box label will say how many square feet it covers.
Which Tile Size Is Best for a Small Bathroom?
Bigger isn't always better on a bathroom floor:
- 12x24 and 24x24 tiles make a small floor look larger and have fewer grout lines to clean, but they need a very flat subfloor and are harder to slope toward a floor drain.
- 12x12 tiles are the easy middle ground: forgiving to install and simple to cut around a toilet.
- Small tiles and mosaics (2" hexagons, penny tile) grip better underfoot when wet and handle slopes well, which is why they're popular in shower floors. They also use far more grout.
Laying It Out Before You Commit
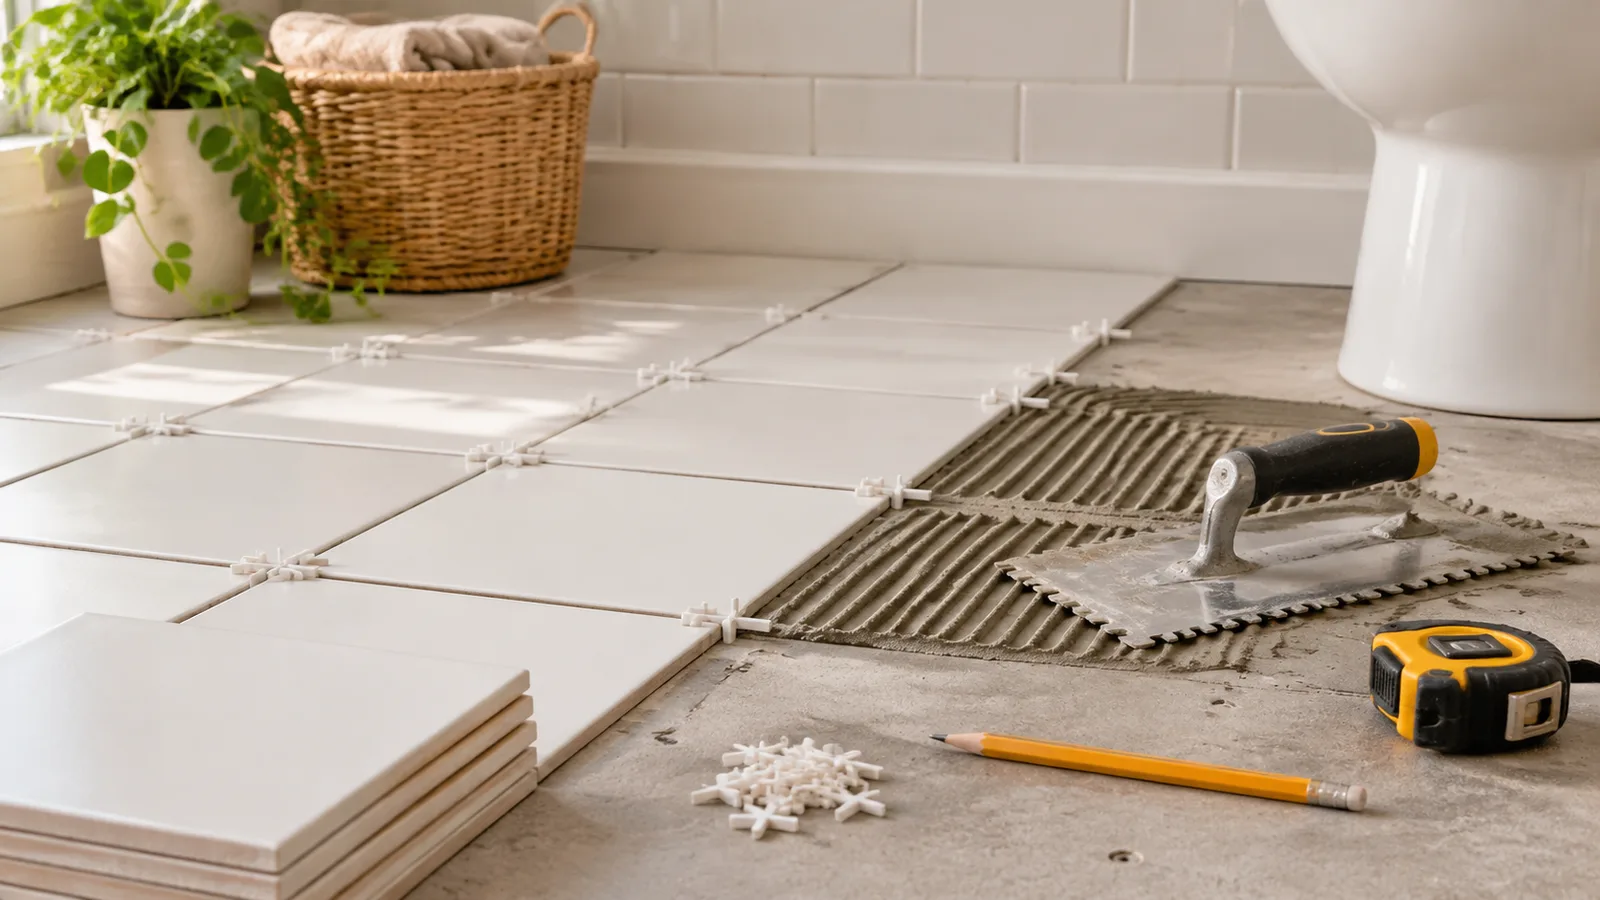
Before mixing any thinset, dry-lay a row of tiles with spacers from the center of the room toward each wall. You want to avoid a thin sliver of tile (less than half a tile wide) at the doorway, where it's most visible. If you get one, shift your starting line by half a tile.
What Else You'll Need
Tile is only part of the shopping list. For a bathroom floor you'll also need thinset mortar, grout, spacers, and a way to cut tile cleanly:
Custom Building Products
Polymer-Modified Thinset Mortar
- ✓Bonds tile to backer board
- ✓Good for porcelain and ceramic
- ✓Mix only what you can use in 30 minutes
QEP
Manual Tile Cutter, 24 Inch
- ✓Clean straight cuts
- ✓Handles 12x24 tile
- ✓No water or dust
T-Lock / QEP
Tile Leveling System Clips & Wedges
- ✓Prevents lippage on large tiles
- ✓Reusable wedges
- ✓Great for beginners
QEP
1/4 x 3/8 Square-Notch Trowel
- ✓Right size for 12x12 and up
- ✓Even mortar coverage
- ✓Comfortable grip
As an Amazon Associate, we earn from qualifying purchases.
For grout, the amount depends on tile size and joint width rather than just floor area. Our grout calculator works it out in pounds and bags.
The Bottom Line
For a typical 5x8 bathroom with a tub (27.5 sq ft of floor):
- 12x12 tile: about 30 tiles
- 12x24 tile: about 16 tiles
- 6x6 tile: about 117 tiles
- Add 15–20% instead of 10% for diagonal or herringbone layouts
Every bathroom is a little different, so plug your own measurements into the free tile calculator for an exact count, waste included.