Short answer: multiply the room's length × width, add 5–20% for waste depending on the layout, then divide by the square feet per box and round up. A 12 × 12 room is 144 sq ft; with 10% waste you need about 159 sq ft, which is 8 boxes of a typical 20 sq ft vinyl plank box.
Below you'll find a room-size chart, how to choose the right waste percentage, and the extras (transitions, underlayment, spares) that people forget.
Calculate flooring and boxes for your room
Estimate flooring materials needed for your project, including waste factor.
Step 1: Measure the Room
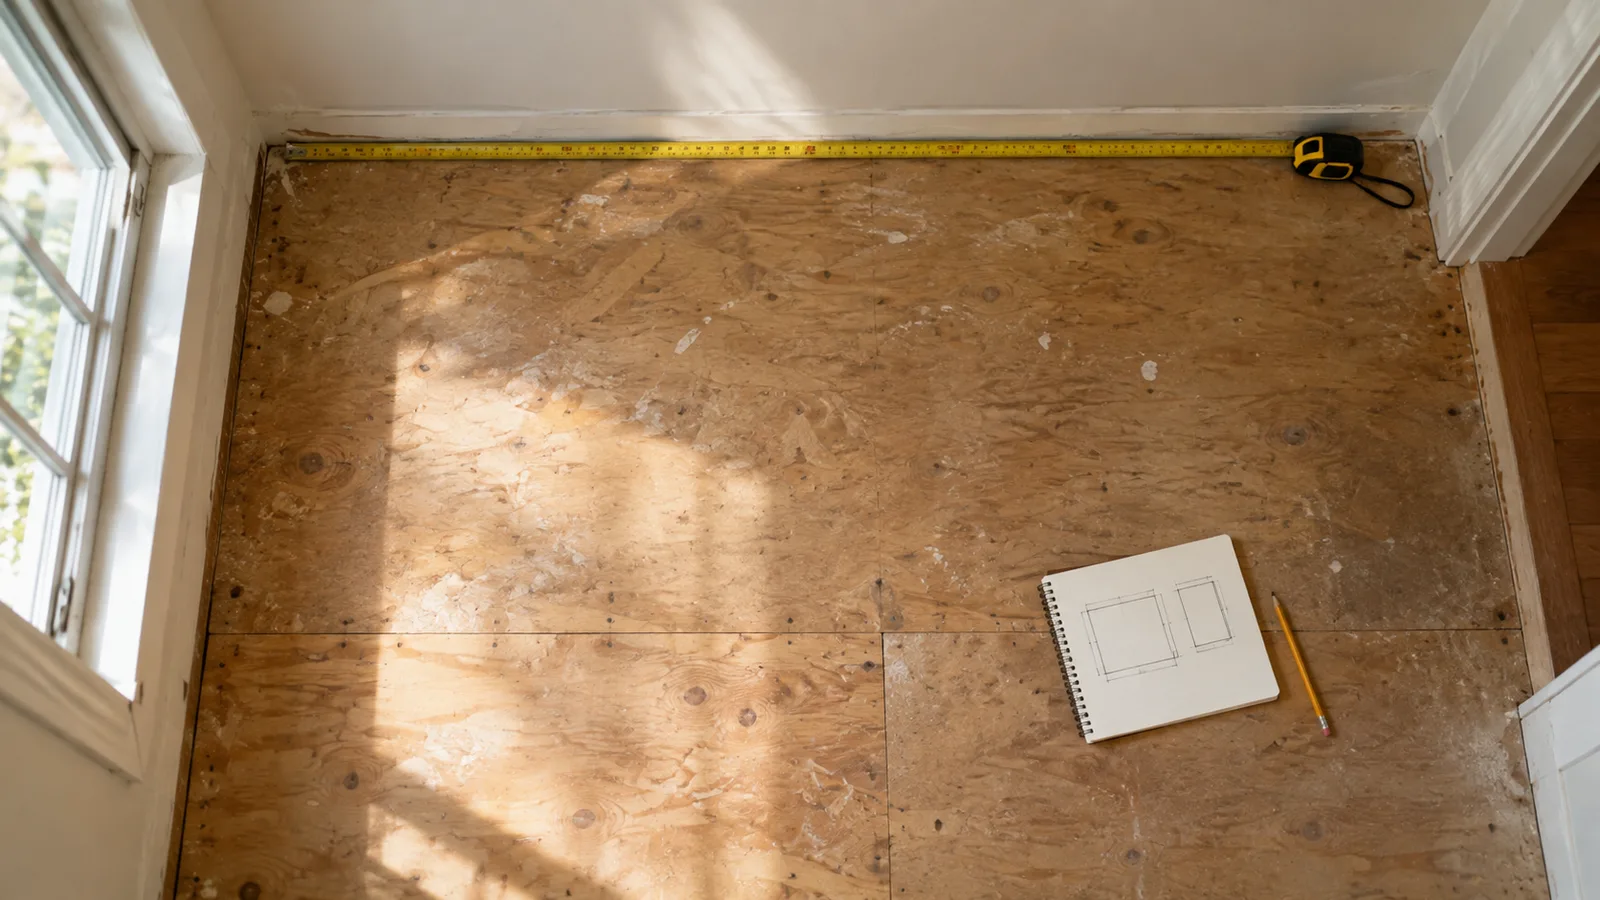
Measure the length and width at the widest points, in feet. Include closets and the space under appliances or vanities if the floor will run underneath them.
For L-shaped or irregular rooms, split the floor into rectangles, find the area of each and add them together. Sketching the room on paper makes this much easier.
Step 2: Add Waste for Cuts
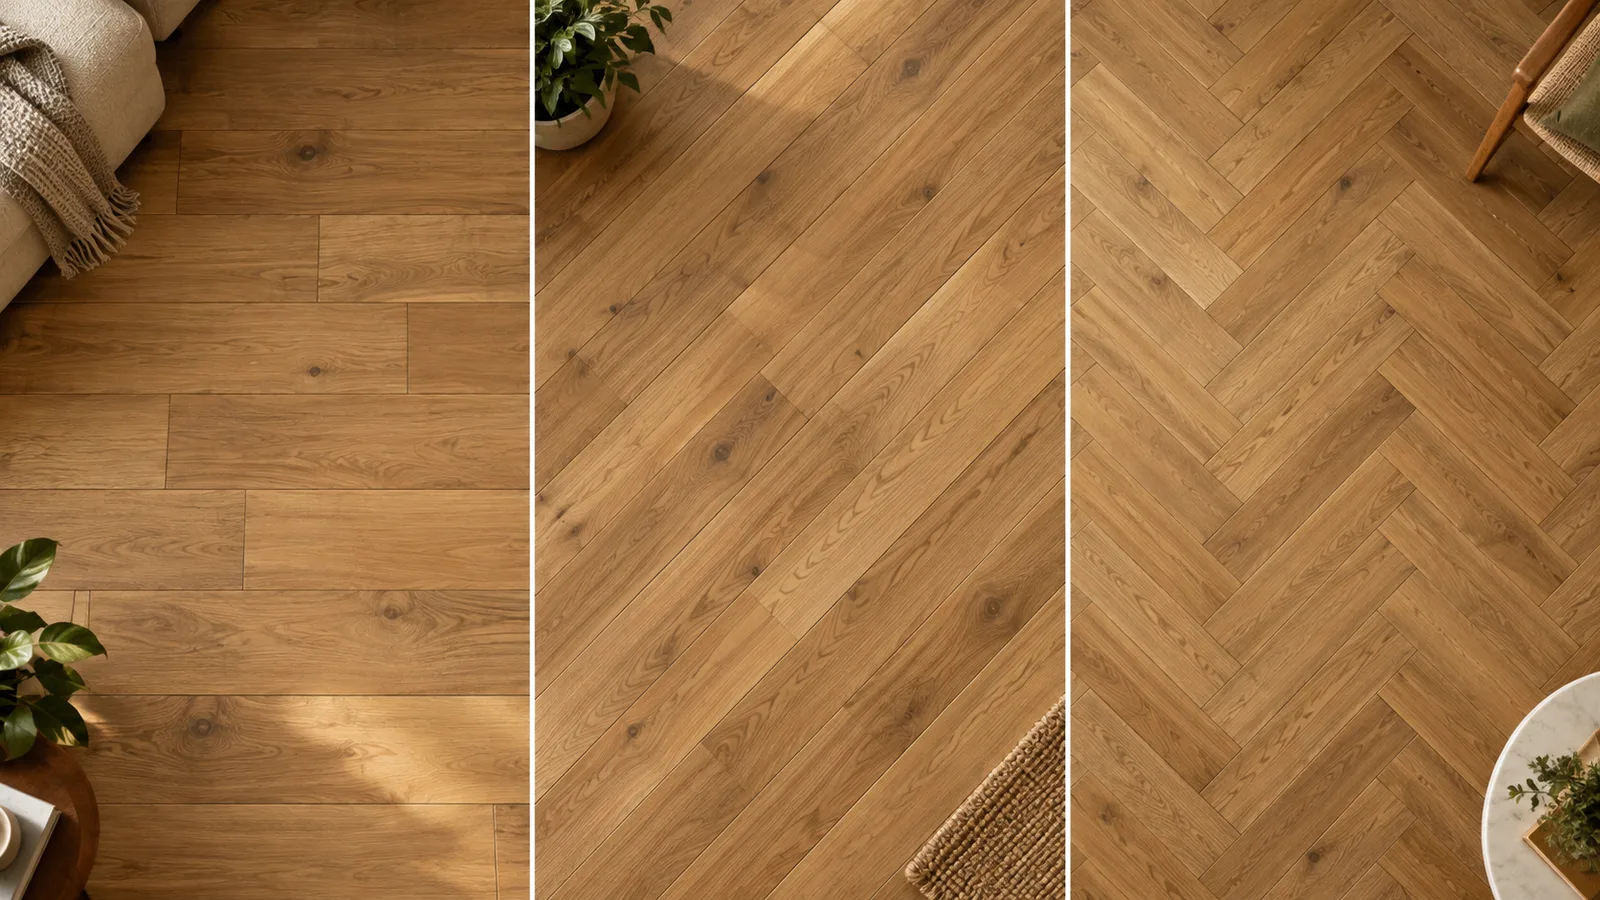
Every row ends with a cut piece, some planks have defects, and you'll want a few spares for future repairs. How much extra depends mostly on the layout:
| Layout | Typical extra to buy |
|---|---|
| Straight (planks run parallel to a wall) | 5–10% |
| Diagonal (45°) | About 15% |
| Herringbone or chevron | 15–20% |
| Rooms with lots of angles, closets or doorways | Add 5% more |
Check the manufacturer's installation guide too. Some products specify their own waste allowance, and many require a minimum plank stagger that creates more offcuts.
Step 3: Round Up to Full Boxes
Flooring is sold by the box, and box sizes vary by product, typically somewhere around 15 to 30 sq ft. Divide your total by the sq ft printed on the box and always round up.
Example: 159 sq ft ÷ 20 sq ft per box = 7.95, so buy 8 boxes.
Flooring Chart for Common Room Sizes
All numbers include 10% waste. Box counts assume 20 sq ft per box (common for vinyl plank and hardwood) and 25 sq ft per box (common for laminate). Carpet is sold by the square yard (9 sq ft) but cut from 12 ft wide rolls, so its column counts full-width strips rather than just area plus waste (see below). These match our flooring calculator.
| Room size | Floor area | Flooring needed (10% waste) | Boxes (20 sq ft) | Boxes (25 sq ft) | Carpet (sq yd) |
|---|---|---|---|---|---|
| 10 × 10 | 100 sq ft | 110 sq ft | 6 | 5 | 14 |
| 10 × 12 | 120 sq ft | 132 sq ft | 7 | 6 | 15 |
| 12 × 12 | 144 sq ft | 159 sq ft | 8 | 7 | 18 |
| 12 × 14 | 168 sq ft | 185 sq ft | 10 | 8 | 21 |
| 14 × 16 | 224 sq ft | 247 sq ft | 13 | 10 | 39 |
| 16 × 20 | 320 sq ft | 352 sq ft | 18 | 15 | 44 |
How the Waste Percentage Changes a 12x12 Room
| Waste % | Flooring needed | Boxes (20 sq ft) |
|---|---|---|
| 5% | 152 sq ft | 8 |
| 10% | 159 sq ft | 8 |
| 15% | 166 sq ft | 9 |
| 20% | 173 sq ft | 9 |
In a small room, a higher waste percentage may not change the box count at all. In a large room it can add several boxes, so pick the percentage that matches your layout rather than guessing high.
Worked Example: An L-Shaped Room
Say your living room is a 14 × 16 ft main space with an 8 × 6 ft dining nook.
- Main area: 14 × 16 = 224 sq ft
- Nook: 8 × 6 = 48 sq ft
- Total floor: 224 + 48 = 272 sq ft
- With 10% waste: 272 × 1.10 = 299.2, so 300 sq ft
- At 20 sq ft per box: 300 ÷ 20 = 15 boxes
The L-shape adds extra cuts at the inside corner, so if the nook has several doorways or angled walls, bumping waste to 15% (313 sq ft, 16 boxes) is a reasonable safety margin.
Which Flooring Type Should You Choose?
| Flooring | Water resistance | DIY-friendly? | Good for |
|---|---|---|---|
| Luxury vinyl plank | High (many are waterproof) | Yes, usually click-lock | Kitchens, baths, basements, busy homes |
| Laminate | Moderate (some are water-resistant) | Yes, click-lock | Living areas and bedrooms |
| Engineered hardwood | Low to moderate | Moderate | Living areas, bedrooms |
| Solid hardwood | Low | Harder (nail-down, sanding) | Long-term homes, refinishable |
| Tile | High | Harder (mortar, grout) | Bathrooms, entries, kitchens |
| Carpet | Low | Usually pro-installed | Bedrooms, family rooms |
The math is the same for all the hard floors; only the box size changes. Carpet works differently because of roll width.
Carpet Is Different
Carpet comes off rolls that are usually 12 feet wide, and you buy it in full-width strips. A room up to 12 ft wide in one direction takes a single strip; a wider room needs a second strip and a seam, and you pay for the full width of that strip even if you only need a few feet of it. The leftover offcut can often go in a closet.
That's why a 14 × 16 room needs about 39 sq yd of carpet, far more than its 25 sq yd (224 sq ft) of floor: it takes two 12 ft strips. Strips are laid in whichever direction uses less carpet, with a few inches of trim allowance at each end. For more options (other roll widths, padding), use our carpet calculator.
Don't Forget These Extras
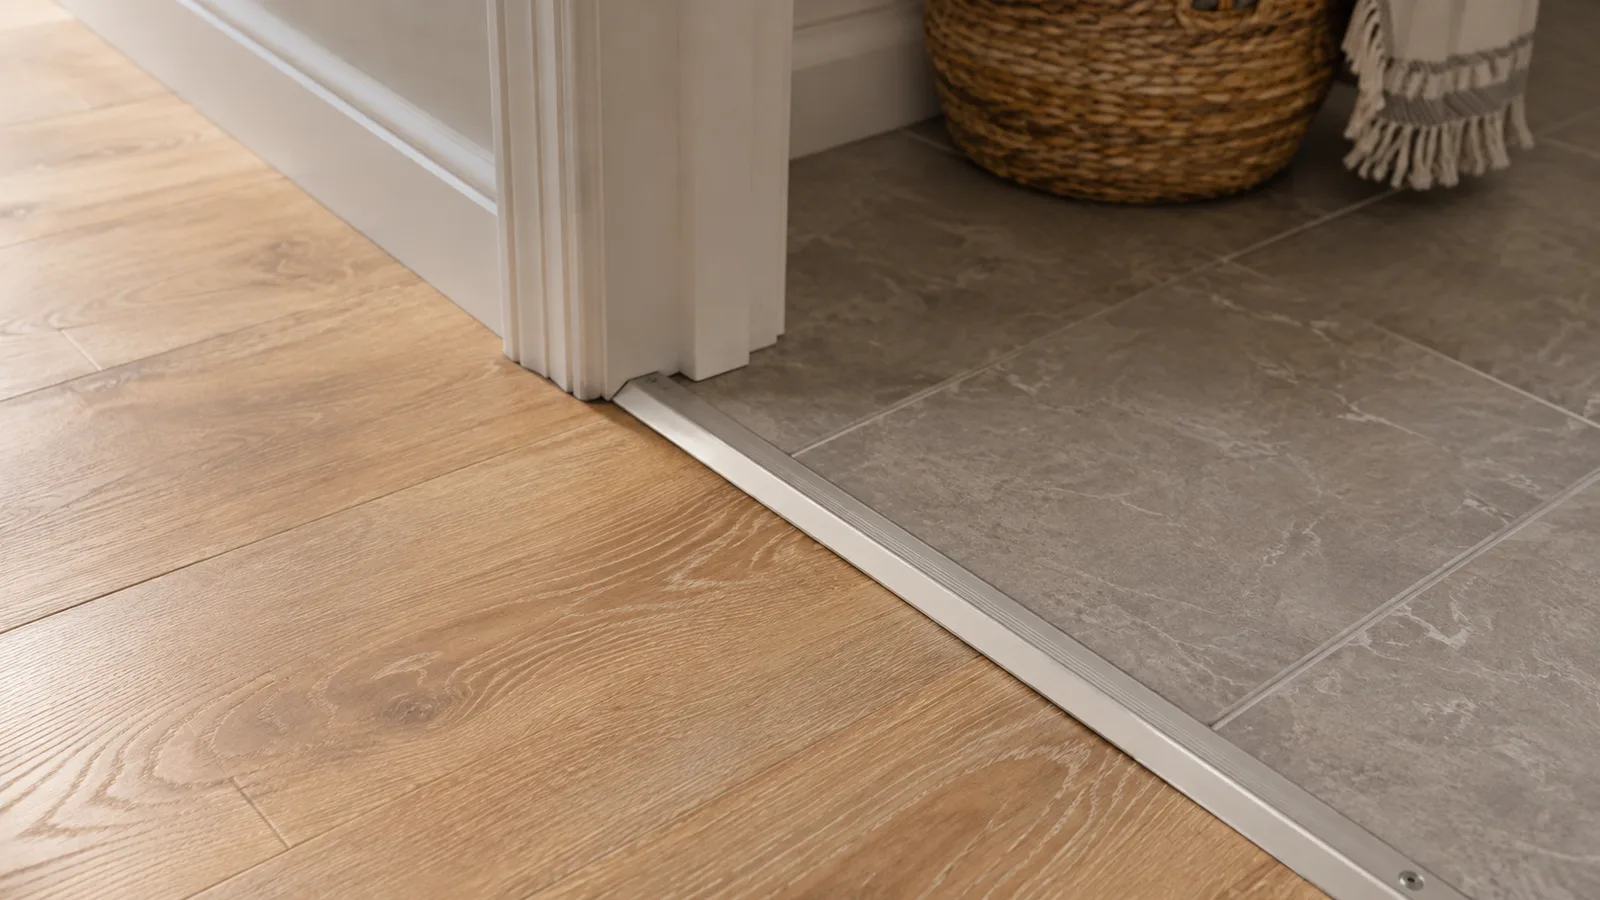
- Transitions: T-moldings, reducers or thresholds wherever the new floor meets a different floor or a doorway. Measure each doorway width.
- Underlayment: many laminate and some vinyl floors need it (unless it's pre-attached). Buy the same square footage as your flooring.
- Baseboard or quarter round: to cover the expansion gap around the room's edges. Measure the perimeter.
- Spare boxes: keep at least one unopened box (or a few spare planks) for future repairs. Matching a discontinued floor later can be impossible.
Buy all your flooring at the same time and check that the boxes share a lot or batch number. Color can vary between production runs.
Tools for a Floating Floor Install
Various
Flooring Installation Kit (Tapping Block, Pull Bar, Spacers)
- ✓Tight seams without damage
- ✓Spacers keep the expansion gap
- ✓Pull bar for the last row
Various
Laminate and Vinyl Plank Cutter
- ✓Clean cuts without a saw
- ✓No dust
- ✓Handles most plank widths
Various
Flooring Underlayment Roll
- ✓Cushions and quiets the floor
- ✓Some include a moisture barrier
- ✓Skip if your planks have it attached
Stanley
25 ft Tape Measure
- ✓Accurate room measurements
- ✓Standout for long walls
- ✓Belt clip
As an Amazon Associate, we earn from qualifying purchases.
The Bottom Line
- Area × (1 + waste %) ÷ sq ft per box, rounded up.
- Use 5–10% waste for straight layouts, about 15% for diagonal and 15–20% for herringbone.
- A 12 × 12 room needs about 159 sq ft with 10% waste: 8 boxes at 20 sq ft per box.
- Remember transitions, underlayment, baseboards and a spare box.
For a specific product, enter your room and box size into the free flooring calculator. Installing laminate or tile instead? Try the laminate calculator or see how many tiles you need for a bathroom floor.