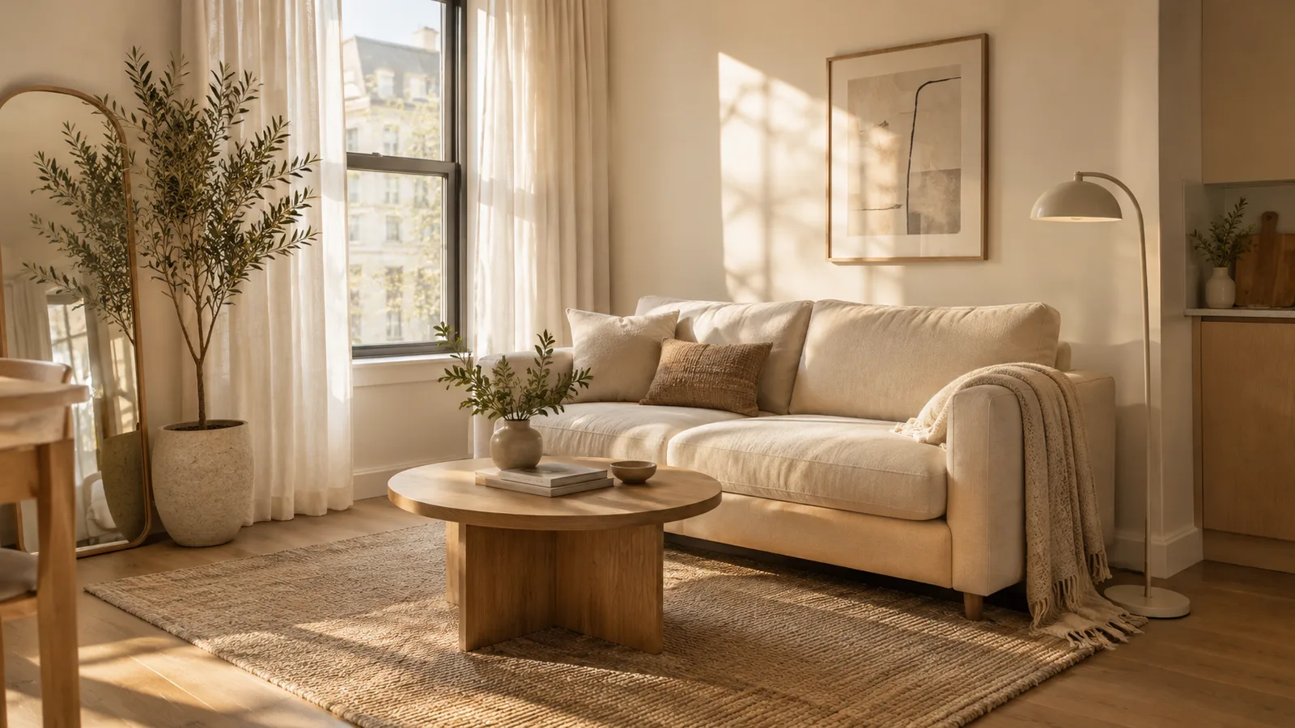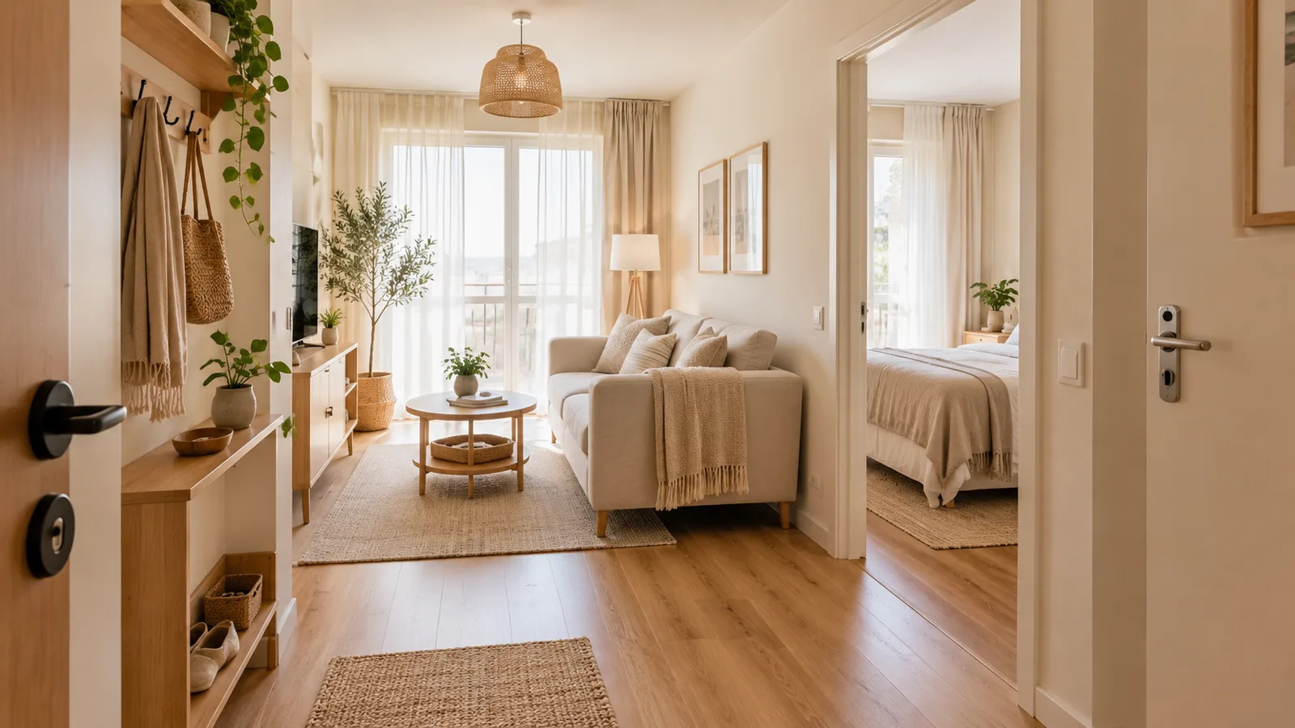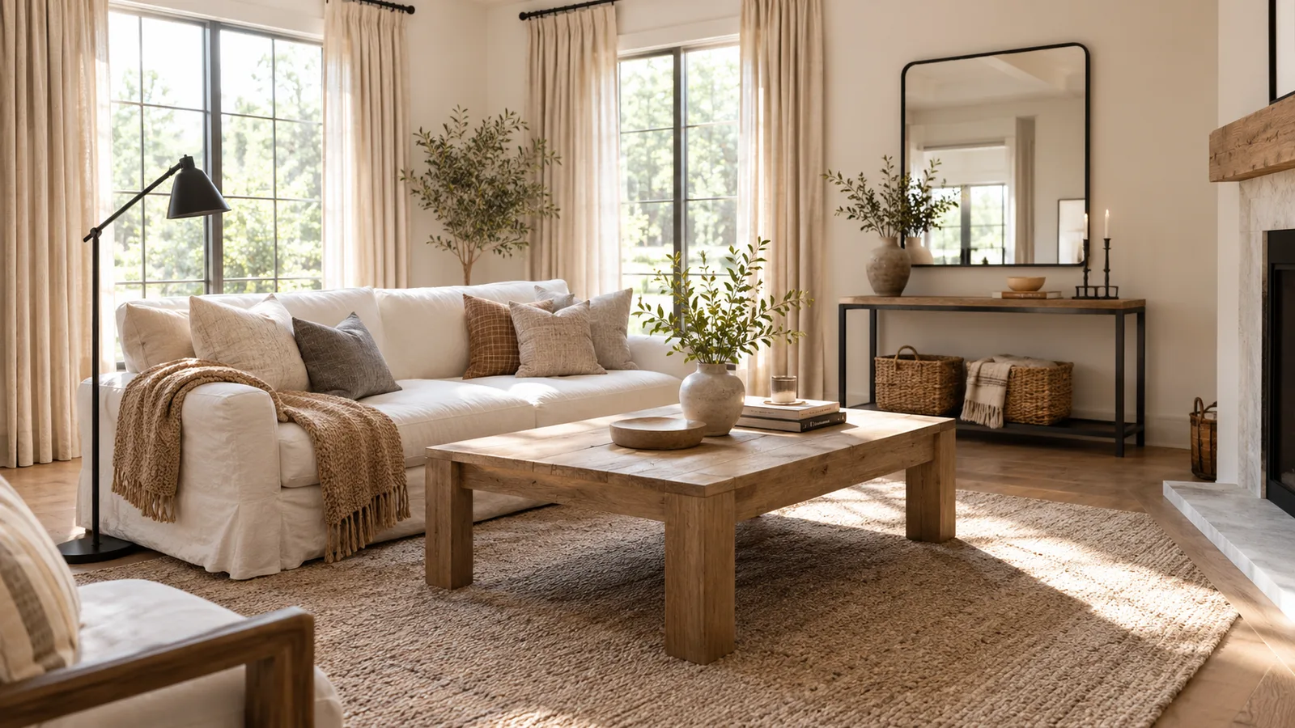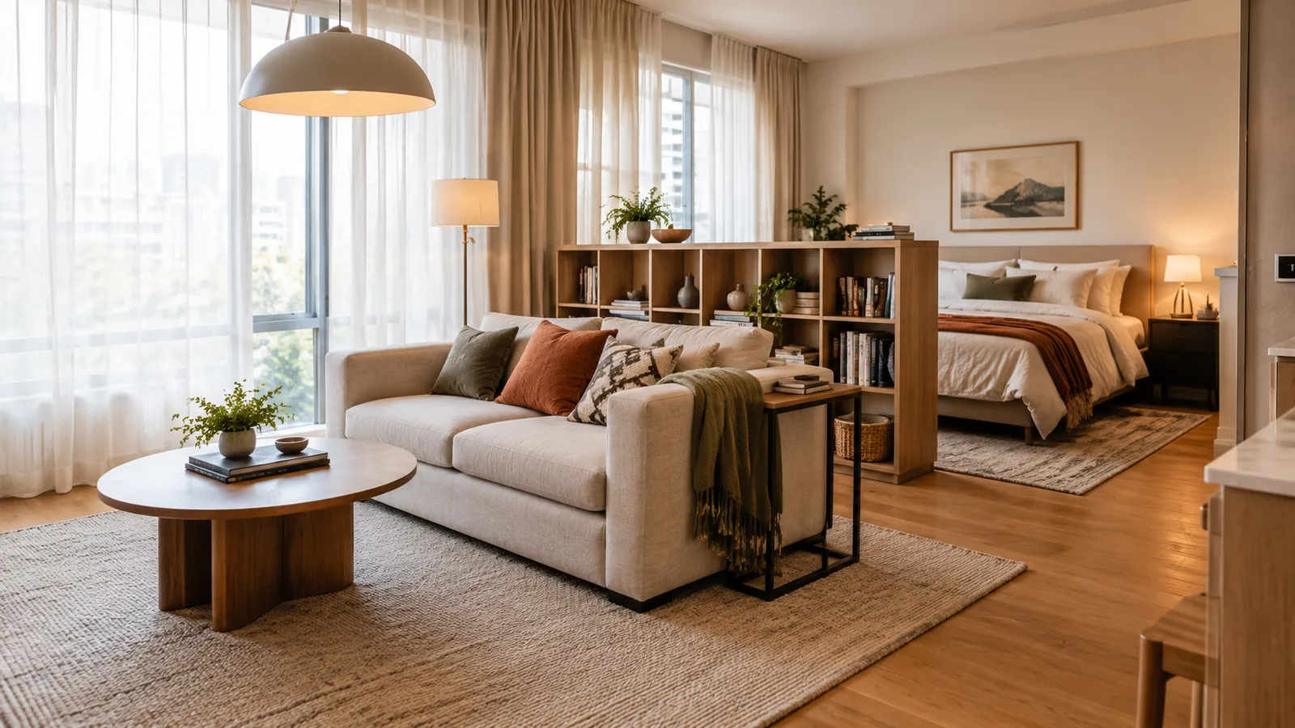
Short answer: in a studio or open-plan space, the living room is a zone you create. Anchor it with a rug big enough for the front legs of every seat, give it its own lamp or pendant, use the back of the sofa (or an open bookshelf) as a soft boundary, and choose furniture that does two jobs. Keep the sightline from the entry to the window open so the whole space still reads as one room.
If you're working with a regular small living room that has four walls, start with our guides to small apartment living rooms and small living room furniture arrangement. This guide is about the harder version: a living area that shares space with a bed, a kitchen or a home office.
Step 1: Decide What the Living Zone Needs to Do
Before buying anything, list what happens in the space:
- Watching TV or movies
- Hosting one or two friends
- Working from the sofa
- An overnight guest a few times a year
That list decides the furniture. If guests stay over, a sleeper sofa earns its place. If you work from the sofa, a C-shaped side table matters more than a big coffee table. In a small space, every piece needs a job.
Step 2: Use a Rug to Draw the Boundary
A rug is the simplest way to say "this is the living room." Size it so the front legs of the sofa and chairs sit on it; a rug that floats in the middle of the furniture makes the zone feel smaller and unfinished.
In most studios, that means a 5x8 for a loveseat setup or a 6x9 to 8x10 for a full sofa, depending on how much floor the rest of the room needs. Use our rug size calculator to check what fits while still leaving walkways clear.
Pick a rug that contrasts a little with the floor and with any rug in the sleeping area. Two rugs in slightly different textures define two zones better than one huge rug.
Step 3: Give the Zone Its Own Light
Lighting is the most underused zoning tool. When the living area has its own lamps, it reads as a separate space at night even without walls.
- A floor lamp beside the sofa or an arc lamp reaching over it
- A table lamp on a console behind the sofa
- A pendant or plug-in wall sconce centered over the seating (a plug-in sconce works for renters)
Keep the overhead light for cleaning and use the lamps in the evening. Warm bulbs (around 2700K) make a small space feel cozier.
Step 4: Create a Soft Boundary
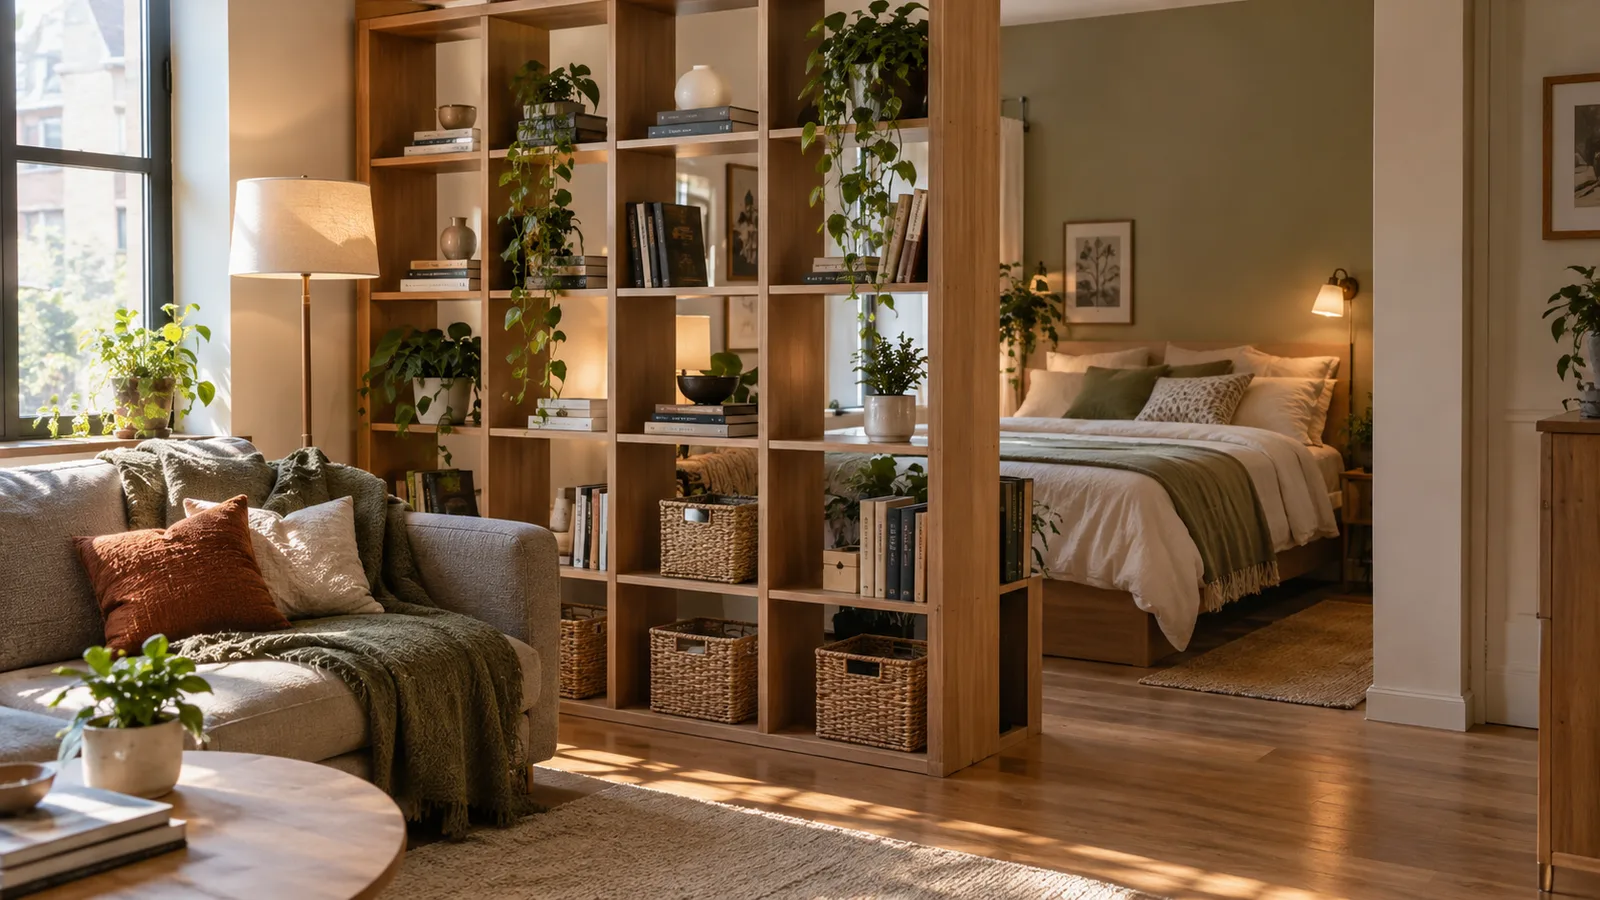
You want separation without blocking light. The best dividers are low or open:
| Divider | Height | Best for | Watch out for |
|---|---|---|---|
| Sofa with a console behind it | About 30 in | Open plans with a kitchen behind the sofa | Needs ~10–14 in depth behind the sofa |
| Open cube bookshelf | 36–72 in | Separating a bed from the living area | Anchor tall units to the wall or floor |
| Low media console or credenza | 24–32 in | Long, narrow studios | Can feel like a barrier if too long |
| Ceiling-track curtain | Floor to ceiling | Hiding the bed completely | Blocks light when closed |
| Large plants | Varies | Softening a corner | Needs light and care |
Floating the sofa with its back to the bed or kitchen is the most effective move. The sofa back becomes a wall, and a slim console behind it holds lamps, books and keys.
Step 5: Choose Furniture That Does Two Jobs
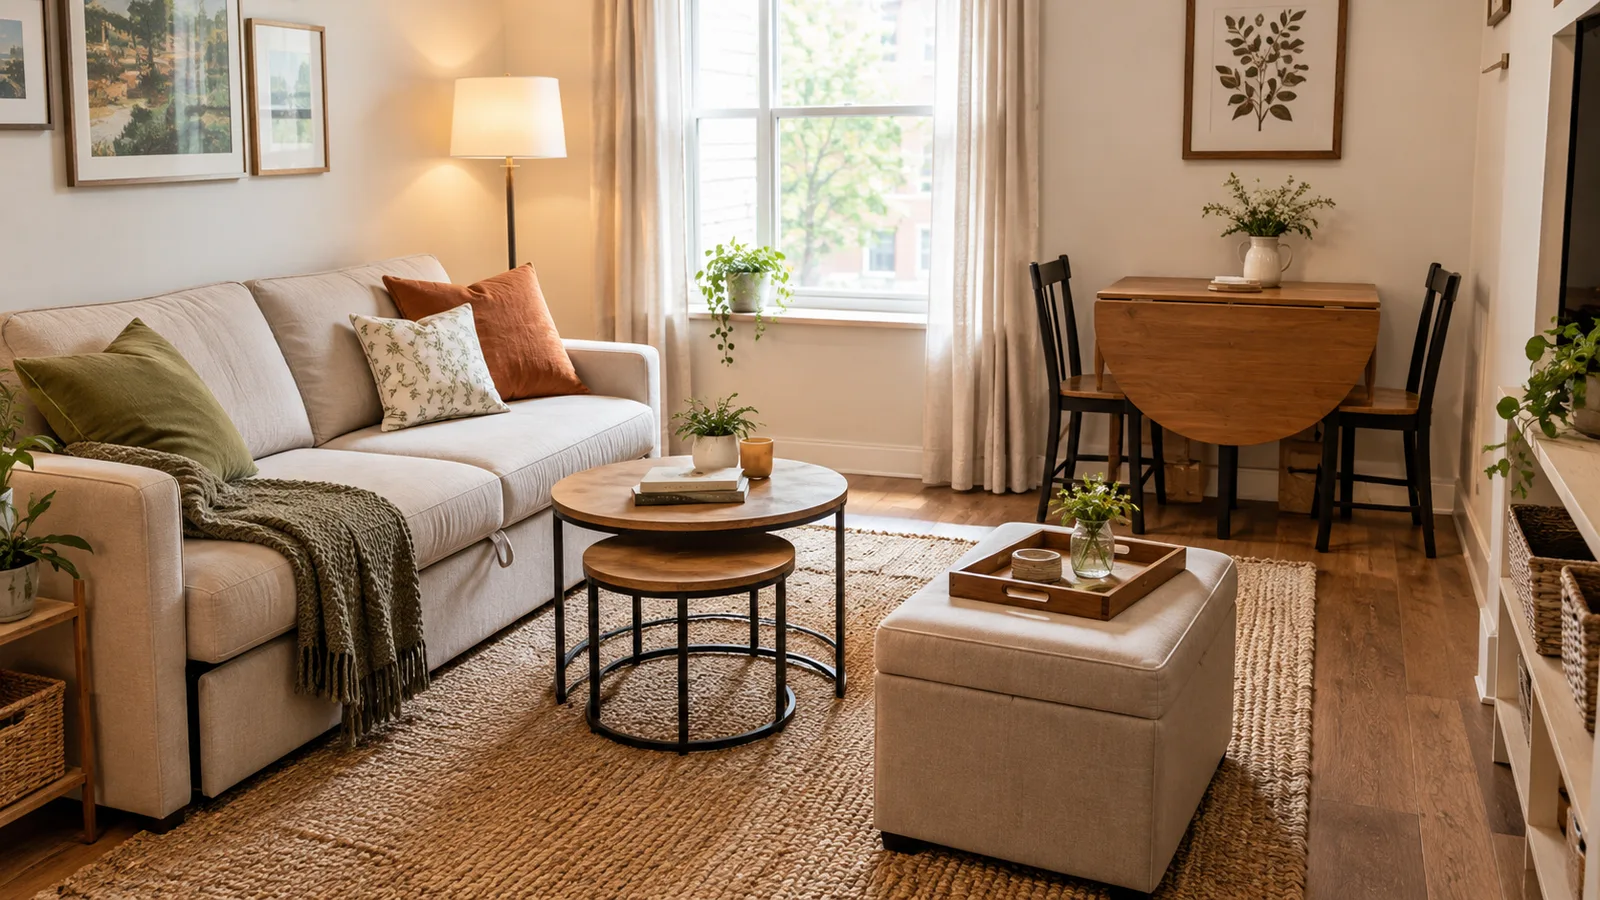
In a small space, single-purpose furniture is expensive in floor area. Look for pieces that switch roles:
- Sleeper sofa or daybed: seating by day, a guest bed when needed
- Nesting tables: one table most of the time, three when friends visit
- Storage ottoman: coffee table with a tray, extra seat and hidden blanket storage
- Drop-leaf or gateleg table: a narrow console against the wall that opens into a dining table for two to four
- Bench: seating at the table, a place to drop bags by the door, or a coffee table substitute
Scale matters more than style. An apartment-size sofa (roughly 70 to 80 inches wide) with slim arms leaves more room for walking than a 90-inch sofa with rolled arms, even though the seat space is similar.
Step 6: Keep the Sightlines Open
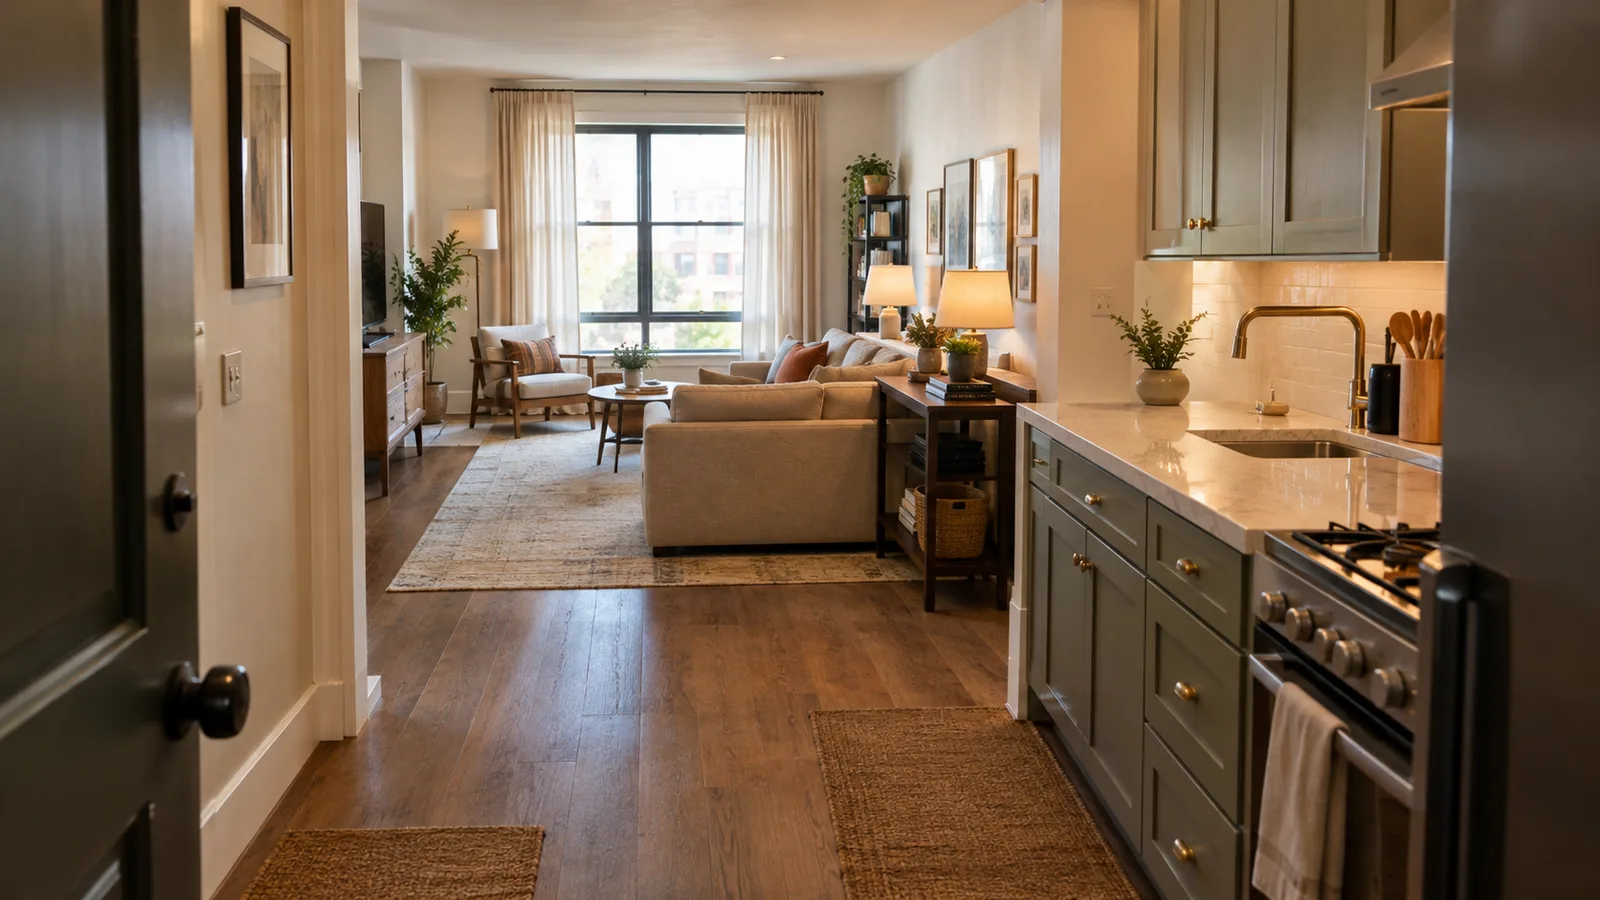
A small space feels bigger when your eye can travel from the entry to the farthest window. To protect that view:
- Keep tall pieces (bookcases, wardrobes) against the walls, not in the middle of the room
- Choose a low-back sofa if it sits in the middle of the space
- Use leggy furniture that shows floor underneath
- Limit the number of different colors and materials so the zones feel connected
Step 7: Mind the Walkways
Even in a studio, people need to move through without turning sideways. Aim for at least 30 inches for main paths and keep the route from the door to the kitchen and bathroom clear of the seating area. If a path has to cross the living zone, put it between the sofa and the TV, not between the sofa and the coffee table.
Small Space Mistakes to Avoid
- Too many small pieces. Five little tables and stools feel cluttered. Fewer, slightly larger pieces feel calmer.
- A rug that's too small. It shrinks the zone instead of defining it.
- Pushing everything against the walls. You lose the chance to create zones.
- One overhead light for the whole space. Without lamps, all the zones blur together at night.
- Blocking the window. Natural light is the best thing a small space has.
For color choices that make a small room feel larger, see our guide to small living room color ideas.
Pieces That Help Small Spaces Work
Nesting Coffee Tables, Set of 2
One table most days, two when friends visit, all in a single footprint.
- ✓Two tables in one footprint
- ✓Pull out for guests
- ✓Light visual weight
Narrow Console Table for Behind the Sofa
A 10 to 14 inch console turns the back of a floated sofa into a wall for the living zone.
- ✓Turns the sofa back into a boundary
- ✓Holds lamps and books
- ✓Slim depth
ClosetMaid
ClosetMaid Open Cube Storage Shelf
An open cube shelf divides zones while still letting light through from the window.
- ✓Separates zones without blocking light
- ✓Storage on both sides
- ✓Works with baskets
SONGMICS
SONGMICS Storage Ottoman
Works as coffee table, extra seat and blanket storage, which is exactly what a studio needs.
- ✓Coffee table, seat and storage
- ✓Hides blankets and remotes
- ✓Soft corners in tight spaces
As an Amazon Associate, we earn from qualifying purchases.
The Bottom Line
To create a living room inside a small, multi-use space:
- Anchor the zone with a rug under the front legs of the seating
- Light it separately with its own lamps or a pendant
- Use the sofa back or an open shelf as a soft boundary
- Pick furniture with two jobs, scaled to the space
- Protect the sightline from the entry to the window and keep 30-inch walkways
Get those right and a studio stops feeling like one cramped room and starts working like a small home with distinct places to relax, eat and sleep.