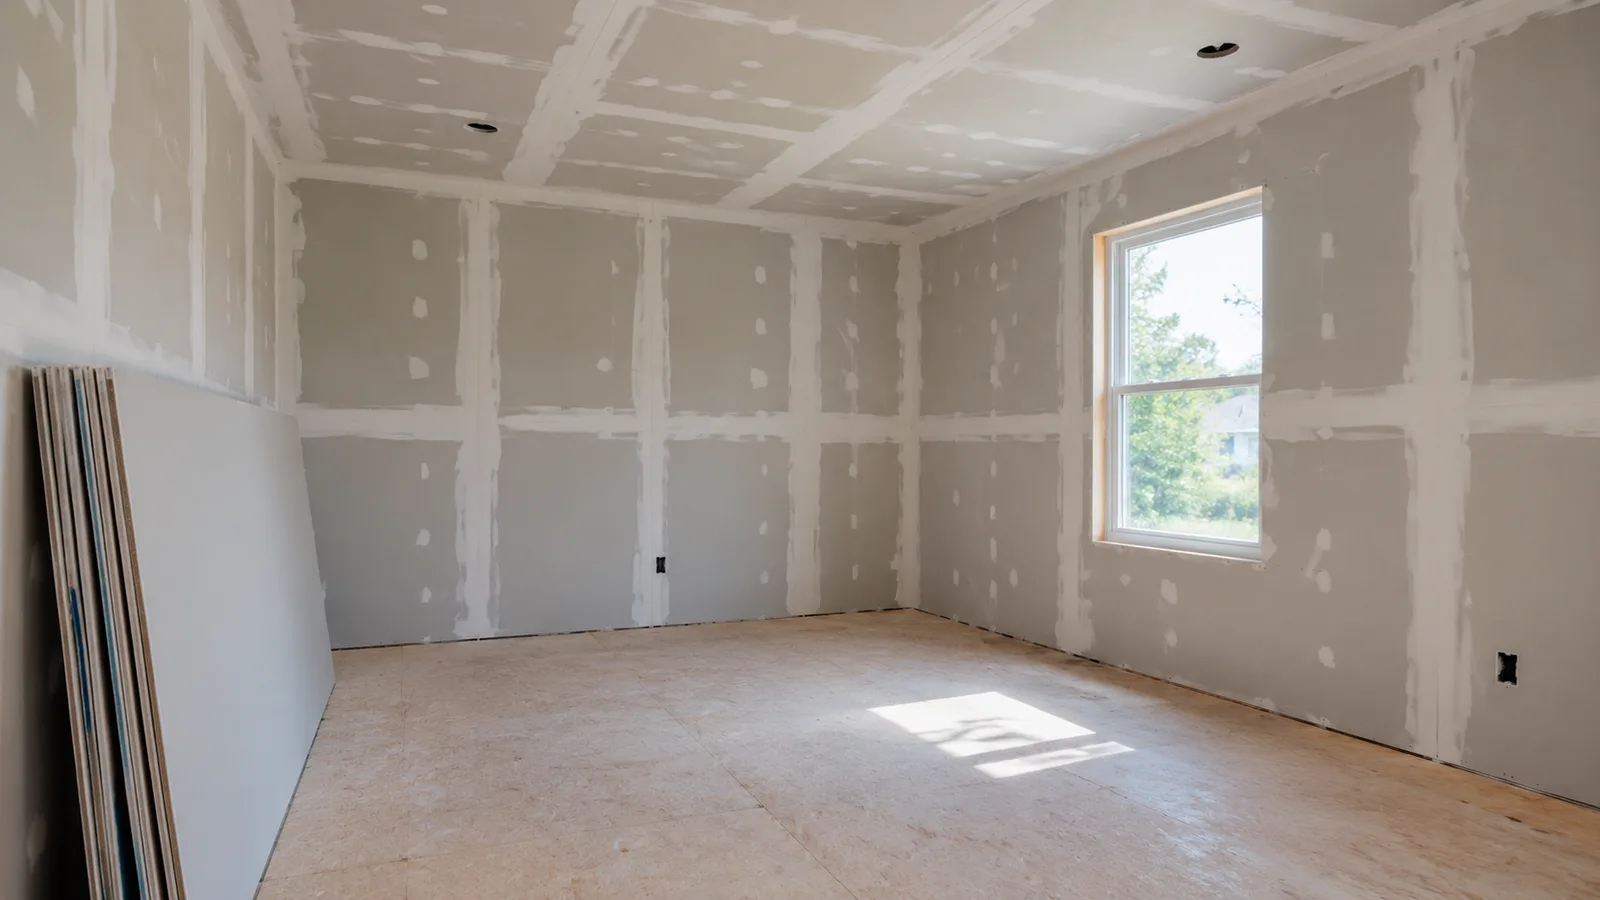
Short answer: A 12 × 12 room with 8-foot ceilings, one door, and two windows needs about 17 sheets of 4×8 drywall to cover the walls and ceiling, with 10% extra included. For the walls only, you need about 12 sheets.
If you use larger 4×12 sheets, those numbers drop to 11 sheets (walls and ceiling) and 8 sheets (walls only).
Get your exact sheet count and supply list
Estimate drywall sheets, joint compound, and tape needed.
The Math Behind a 12x12 Room
1. Wall area
Perimeter × ceiling height: (12 + 12 + 12 + 12) × 8 = 384 sq ft
2. Ceiling area
Length × width: 12 × 12 = 144 sq ft
3. Subtract openings
One door (about 20 sq ft) and two windows (about 15 sq ft each) = 50 sq ft
384 + 144 − 50 = 478 sq ft of drywall coverage.
4. Add waste and divide by sheet size
Add 10% for cuts and mistakes, then divide by the area of one sheet:
- 4×8 sheets (32 sq ft): 478 × 1.10 ÷ 32 = 16.4 → 17 sheets
- 4×12 sheets (48 sq ft): 478 × 1.10 ÷ 48 = 11.0 → 11 sheets
Many pros don't subtract window openings at all, because the cut-out pieces are rarely big enough to reuse elsewhere. If your room has lots of small cuts, round up by an extra sheet or two.
Drywall Chart for Common Room Sizes
All counts assume 8-foot ceilings, one door, two windows, walls and ceiling covered, and 10% extra, the same method our drywall calculator uses.
| Room size | Coverage | 4×8 sheets | 4×12 sheets |
|---|---|---|---|
| 10 × 10 | 370 sq ft | 13 | 9 |
| 12 × 12 | 478 sq ft | 17 | 11 |
| 12 × 12 (9-ft ceiling) | 526 sq ft | 19 | 13 |
| 12 × 14 | 534 sq ft | 19 | 13 |
| 14 × 16 | 654 sq ft | 23 | 15 |
4x8 or 4x12 Sheets?
Larger sheets cover the same area with fewer seams, and seams are where all the taping, mudding, and sanding time goes.
- 4×8 sheets are easier to carry up stairs, fit in most cars, and one person can lift them. Best for small rooms, tight basements, and solo DIYers.
- 4×12 sheets can span a 12-foot wall in a single piece with no butt joints. At 1/2" thick they weigh roughly 55 to 80 lb depending on the type, so you need a helper (and a drywall lift for ceilings).
For a 12×12 room, 4×12 sheets are a perfect fit: each one runs wall to wall.
Which Thickness?
- 1/2 inch: the standard for interior walls
- 5/8 inch: better for ceilings (sags less between joists) and required as fire-rated "Type X" in many attached garages
- Moisture-resistant (green or purple board): for bathrooms and laundry rooms. It is not a substitute for cement board inside a shower
Don't Forget Mud, Tape, and Screws
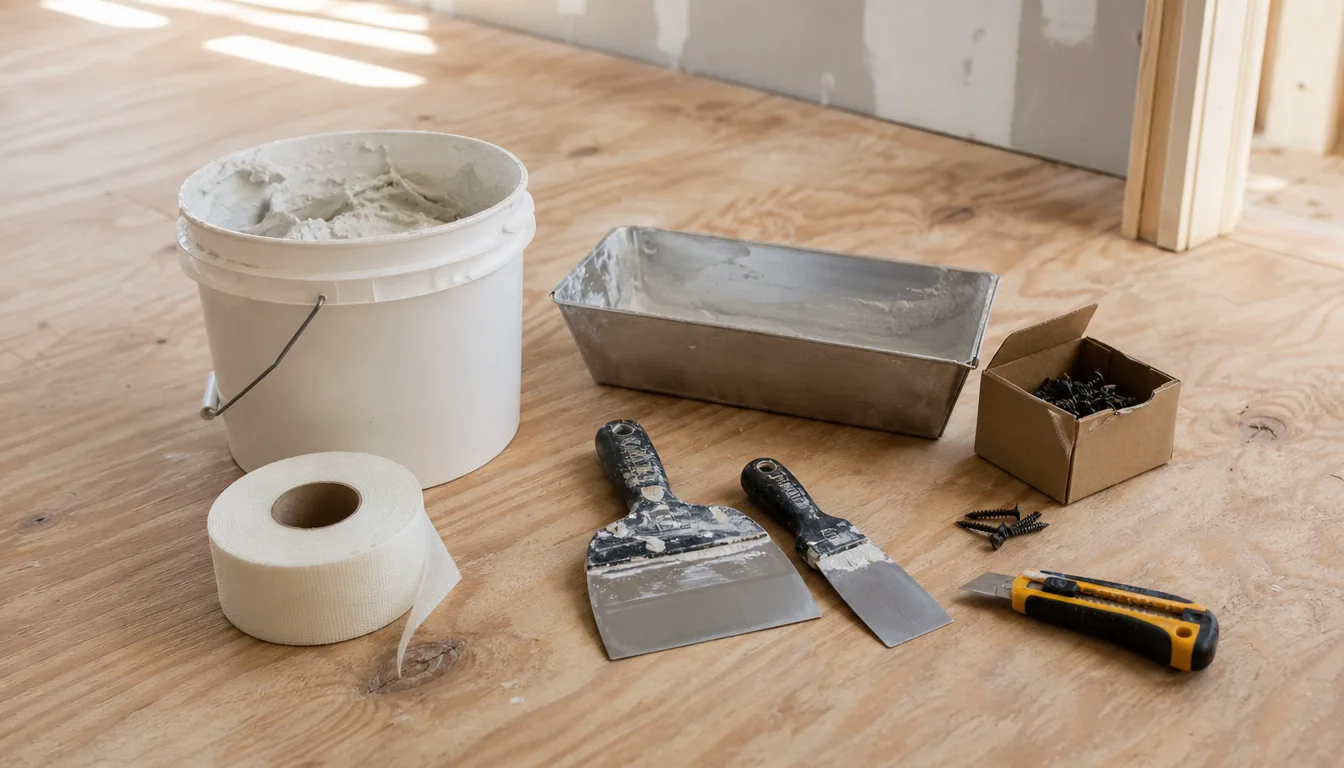
For a 12×12 room (about 478 sq ft of drywall), plan on:
- Joint compound: about 5 gallons of premixed all-purpose (roughly 1 gallon per 100 sq ft for three coats)
- Joint tape: one 250-ft roll of paper tape covers this room with room to spare
- Screws: roughly 32 screws per 4×8 sheet. A 5-lb box of 1-1/4" coarse-thread drywall screws is plenty
- Corner bead for every outside corner (around closets and windows)
USG Sheetrock
All Purpose Joint Compound, 4.5 Gallon
- ✓Premixed and ready to use
- ✓Taping, filling and finishing
- ✓Easy to sand
Hyde / Marshalltown
Drywall Taping Knife Set (6, 10 & 12 Inch)
- ✓Wider knife for each coat
- ✓Stainless steel blades
- ✓Smoother final finish
Grip-Rite
1-1/4 Inch Coarse Thread Drywall Screws, 5 lb
- ✓For 1/2 inch drywall on wood studs
- ✓Bugle head sits flush
- ✓Phillips drive
DEWALT
Drywall Screw Gun Attachment / Dimpler Bit
- ✓Sets every screw at the right depth
- ✓Prevents torn paper
- ✓Fits any drill
As an Amazon Associate, we earn from qualifying purchases.
The Bottom Line
For a 12 × 12 room with 8-foot ceilings:
- Walls + ceiling: 17 sheets of 4×8 (or 11 sheets of 4×12)
- Walls only: 12 sheets of 4×8 (or 8 sheets of 4×12)
- Plus: about 5 gallons of mud, one roll of tape, and a 5-lb box of screws
Different ceiling height or more doors and windows? Plug your numbers into the free drywall calculator for an exact count and supply list.