Short answer: in a small farmhouse dining room, leave about 36 inches from the table edge to the wall so chairs can pull out, allow 24 inches of table edge per person, and save space with a round table, a bench or a corner banquette. Hang the light about 30 to 34 inches above the table, and use a rug 24 inches larger than the table on every side, or skip the rug if it won't fit.
A small dining room can be the coziest room in the house. The key is choosing a table and seating that fit the room, not the other way around.
The Measurements That Matter
| Measurement | Guideline | Why |
|---|---|---|
| Table edge to wall | About 36 in (30 in minimum where no one sits) | Room to pull out a chair and sit down |
| Walkway behind seated diners | 42–48 in if people need to pass | So nobody squeezes behind chairs |
| Table width per person | About 24 in | Elbow room for a plate and glass |
| Table width | 36–40 in for rectangular tables | Space for plates on both sides plus a dish in the middle |
| Pendant or chandelier height | 30–34 in above the table | Lights the table without blocking views |
| Light fixture width | About half to two-thirds of the table width | Looks in proportion |
| Rug size | Table plus 24 in on every side | Chairs stay on the rug when pulled out |
Quick table-size check: subtract 72 inches (36 inches on each side) from your room's length and width. What's left is roughly the largest table that fits comfortably.
Example: a 10 × 11 ft dining area (120 × 132 in) leaves about 48 × 60 inches, so a 48-inch round or a 36 × 60-inch rectangle fits well.
Round or Rectangular?
Round tables are great in small, square rooms:
- No corners to bump into, so traffic flows more easily
- A 42 to 48-inch round seats four comfortably
- A pedestal base lets you squeeze in an extra chair without hitting legs
Rectangular tables suit long, narrow rooms:
- Match the table's shape to the room's shape
- A 36 × 60-inch table seats four to six
- Drop-leaf or extendable tables stay small day to day and grow for guests
Square tables work in small square rooms too, but a round table of the same width usually fits one more person.
Banquettes and Corner Nooks
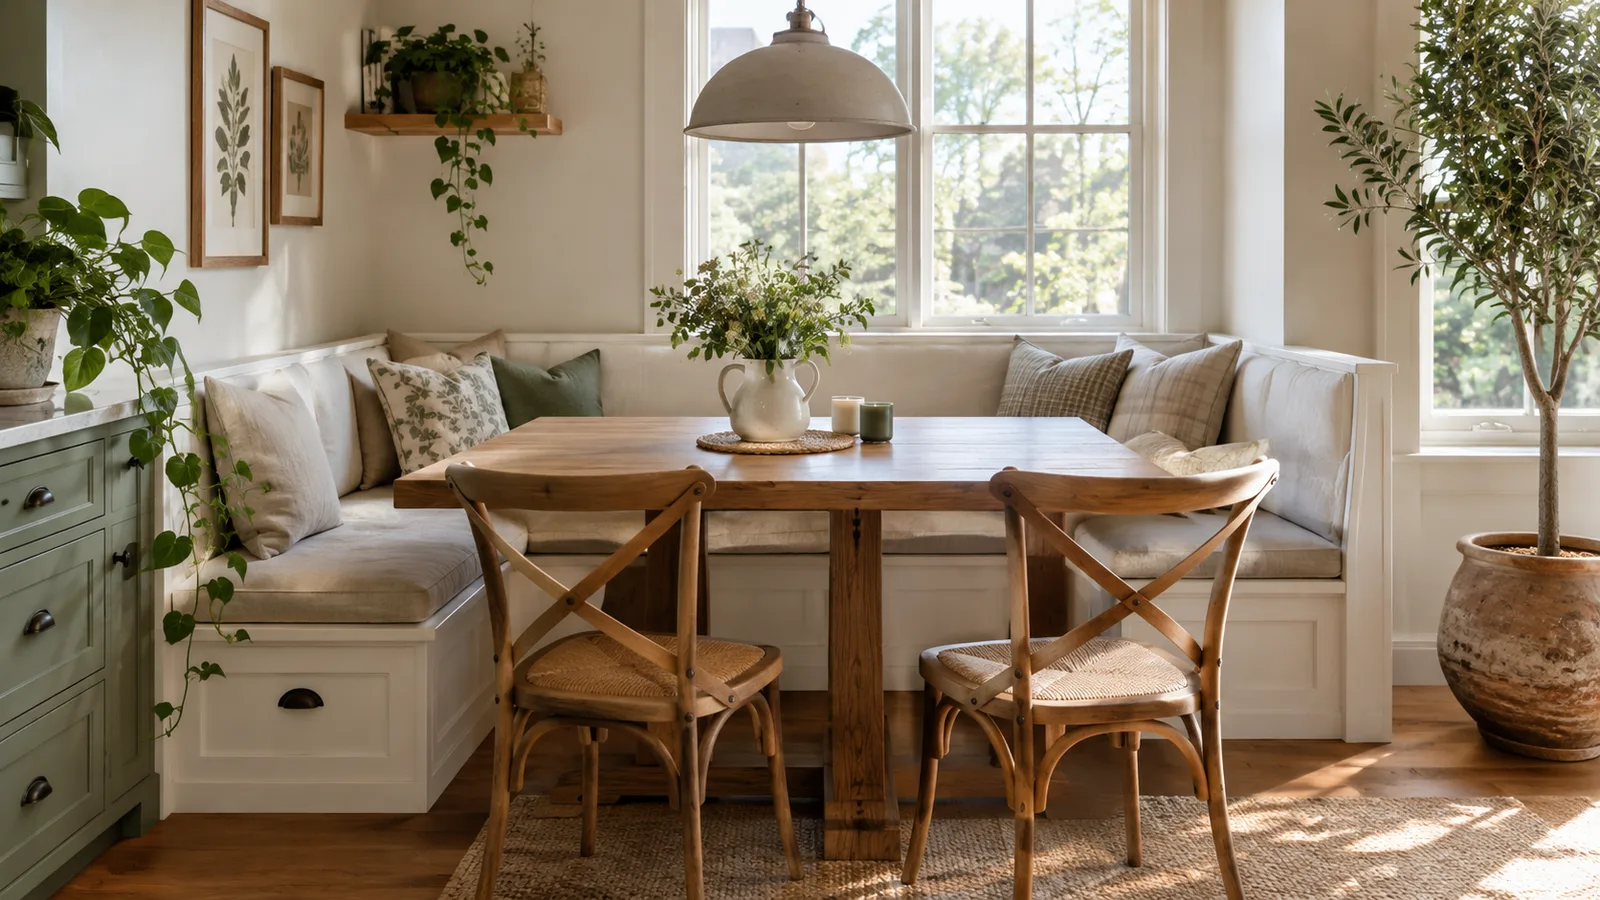
A banquette (built-in bench) is one of the best small-dining ideas because it sits against the wall and needs no clearance behind it. That can free up a foot or more compared with chairs.
- Bench seat height around 18 inches (with the cushion), the same as a chair
- Seat depth of about 18 to 20 inches
- A lift-up seat or drawers underneath add storage for linens and seasonal dishes
- Pair it with a pedestal table so people can slide in easily
Benches Instead of Chairs
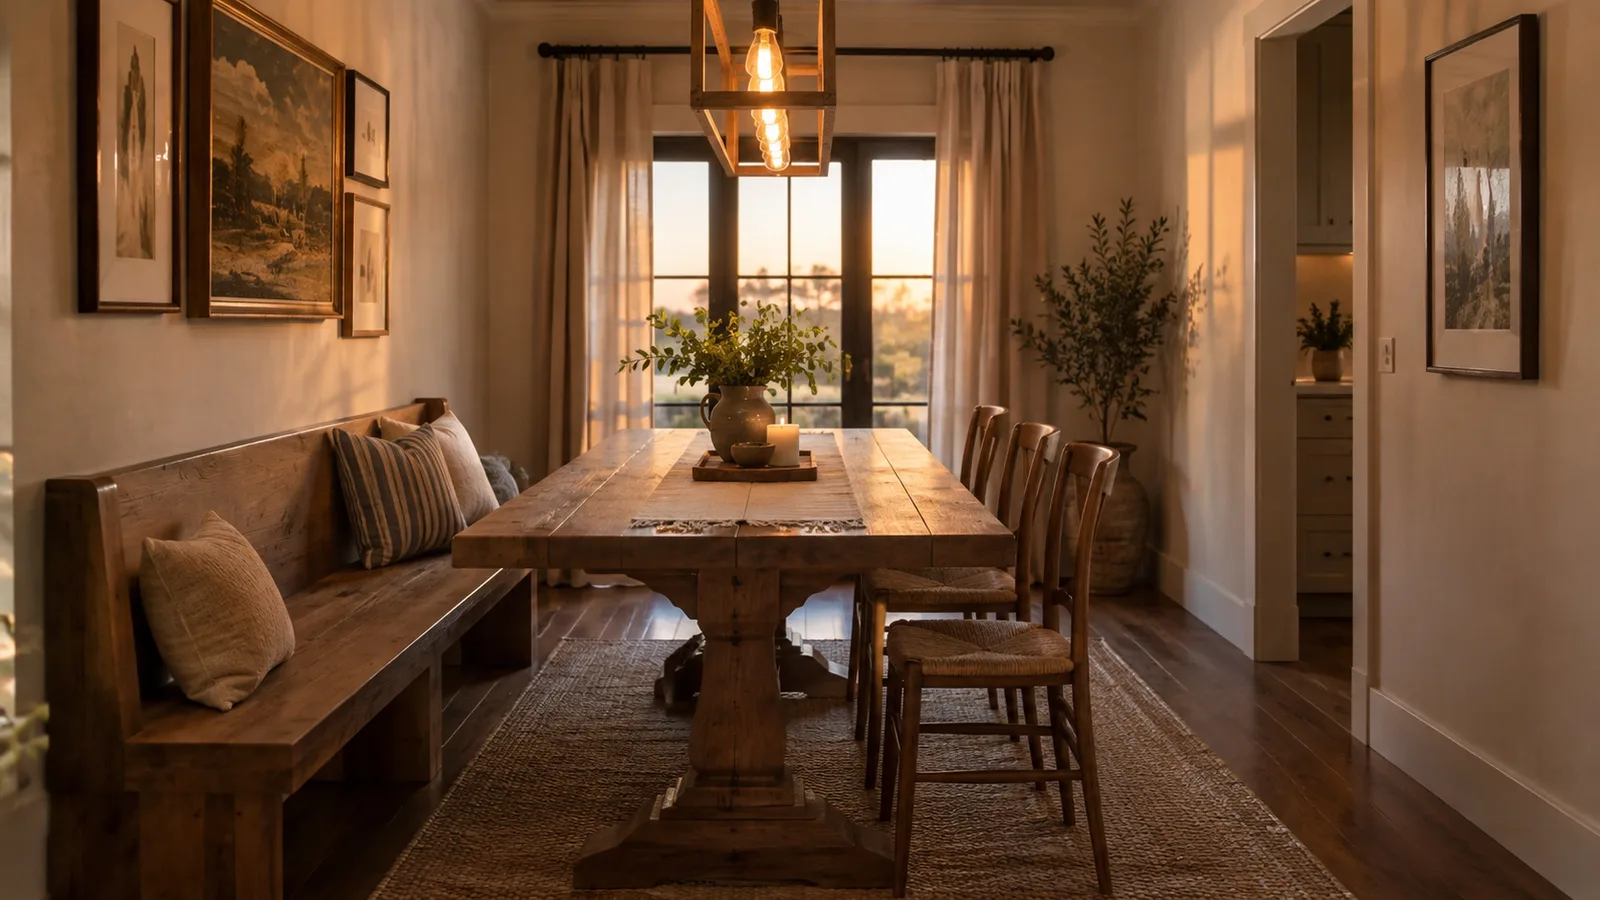
A freestanding bench on one side of a rectangular table is the classic farmhouse move. It tucks fully under the table when not in use, fits an extra child, and keeps a narrow room feeling open. Keep chairs on the other side for back support.
If a bench goes against the wall, you can reduce the table-to-wall gap on that side to about 24 to 30 inches, since nobody needs to pull a chair out there.
Farmhouse Lighting at the Right Scale
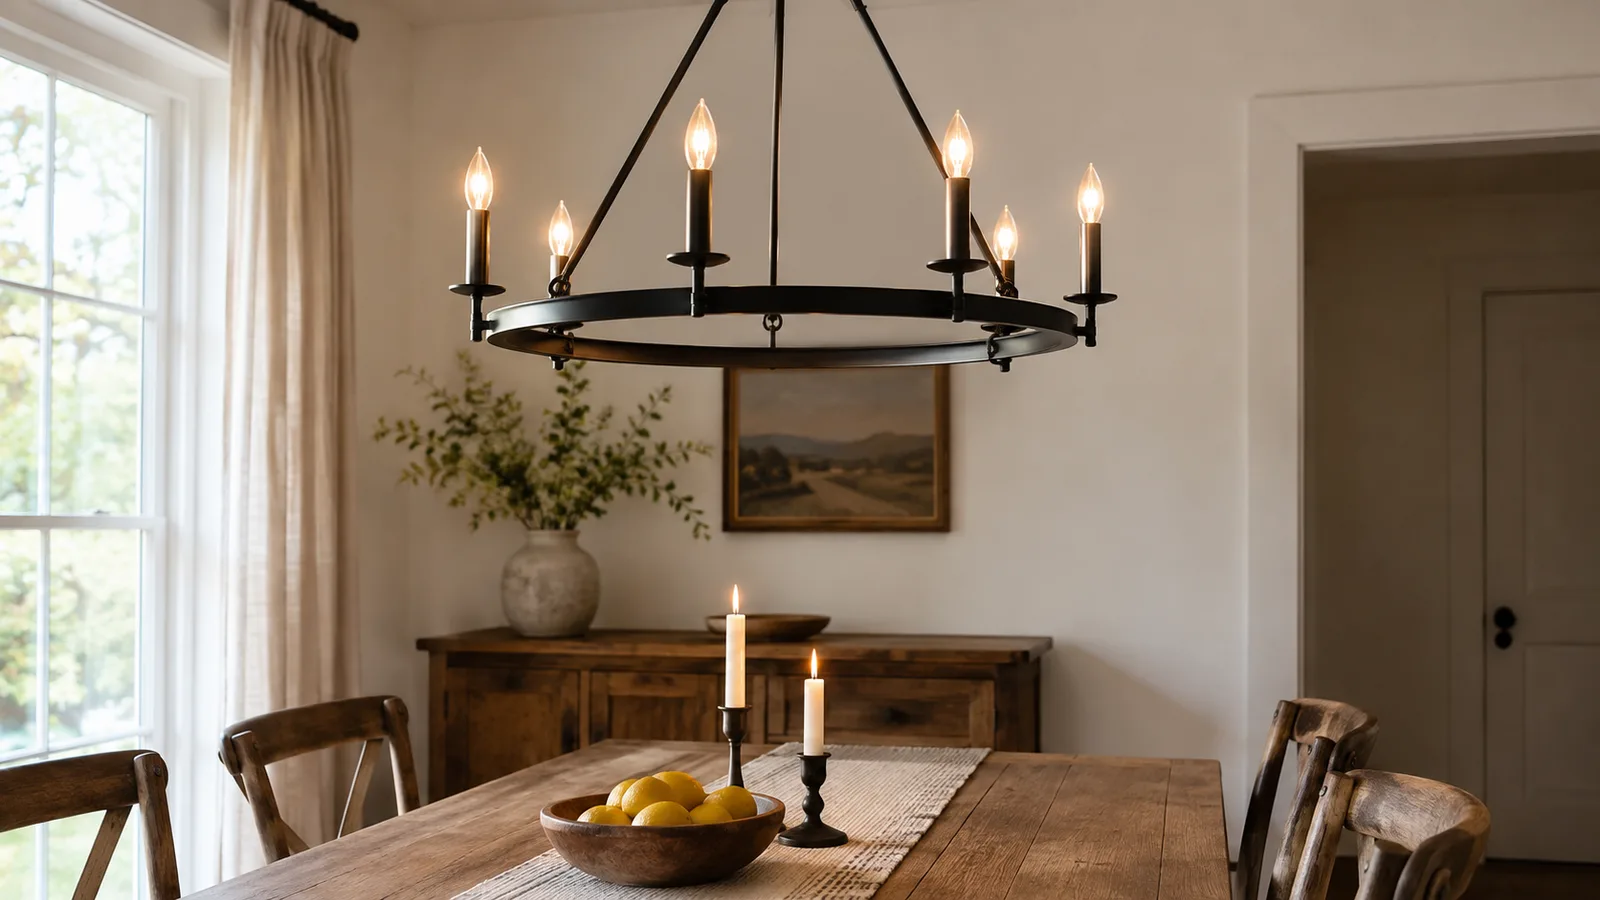
In a small dining room, the light fixture is often the main decorative piece. Keep it in proportion:
- Width: about half to two-thirds of the table width (roughly 18 to 26 inches over a 40-inch table)
- Height: about 30 to 34 inches from the tabletop to the bottom of the fixture
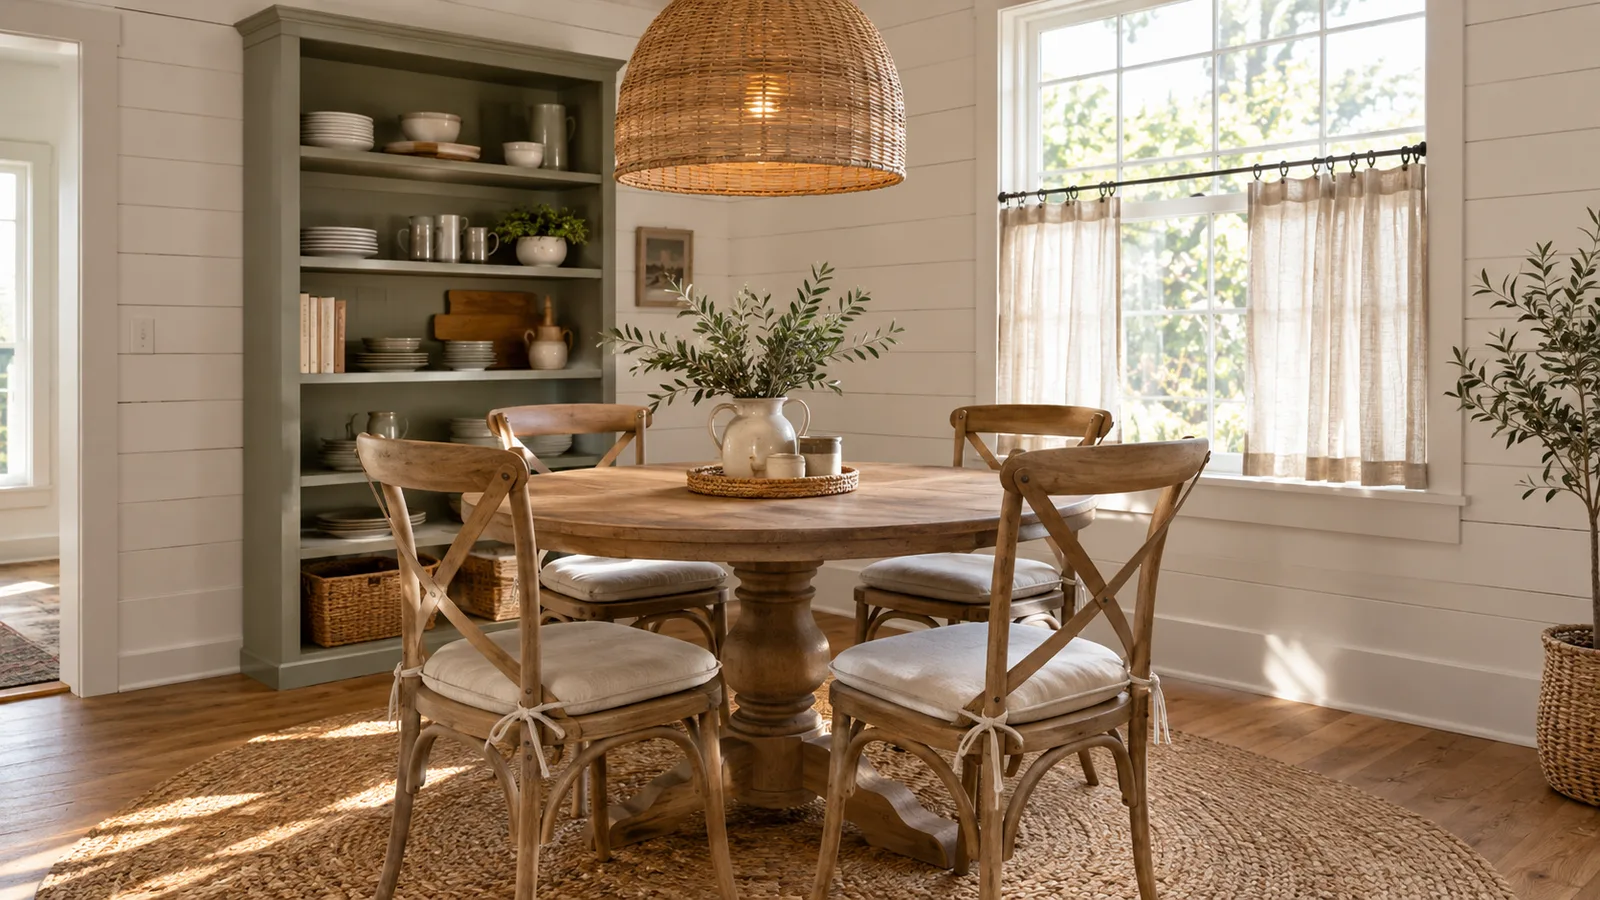
- Style: woven rattan pendants, black metal chandeliers and wood-bead fixtures all suit farmhouse rooms
- Dimmer: add one so the room works for both homework and dinner
For more fixture ideas, see our guide to farmhouse dining room lighting.
Rugs: Go Big or Skip It
A dining rug should be large enough that chairs stay on it when pulled out, which means about 24 inches beyond the table on every side. In a small room that often isn't possible. In that case, skip the rug and enjoy the floor; a too-small rug that catches chair legs is worse than none.
Check your room with the rug size calculator in dining mode. Flat-weave and low-pile rugs are easiest to clean and let chairs slide.
Small Touches That Make It Farmhouse
- Open shelving with stoneware and a few cookbooks instead of a bulky hutch
- Mixed chairs (spindle, cross-back, or a mix) for a collected look
- Linen cafe curtains that let light in while adding softness
- A wood or galvanized tray for a centerpiece that's easy to clear
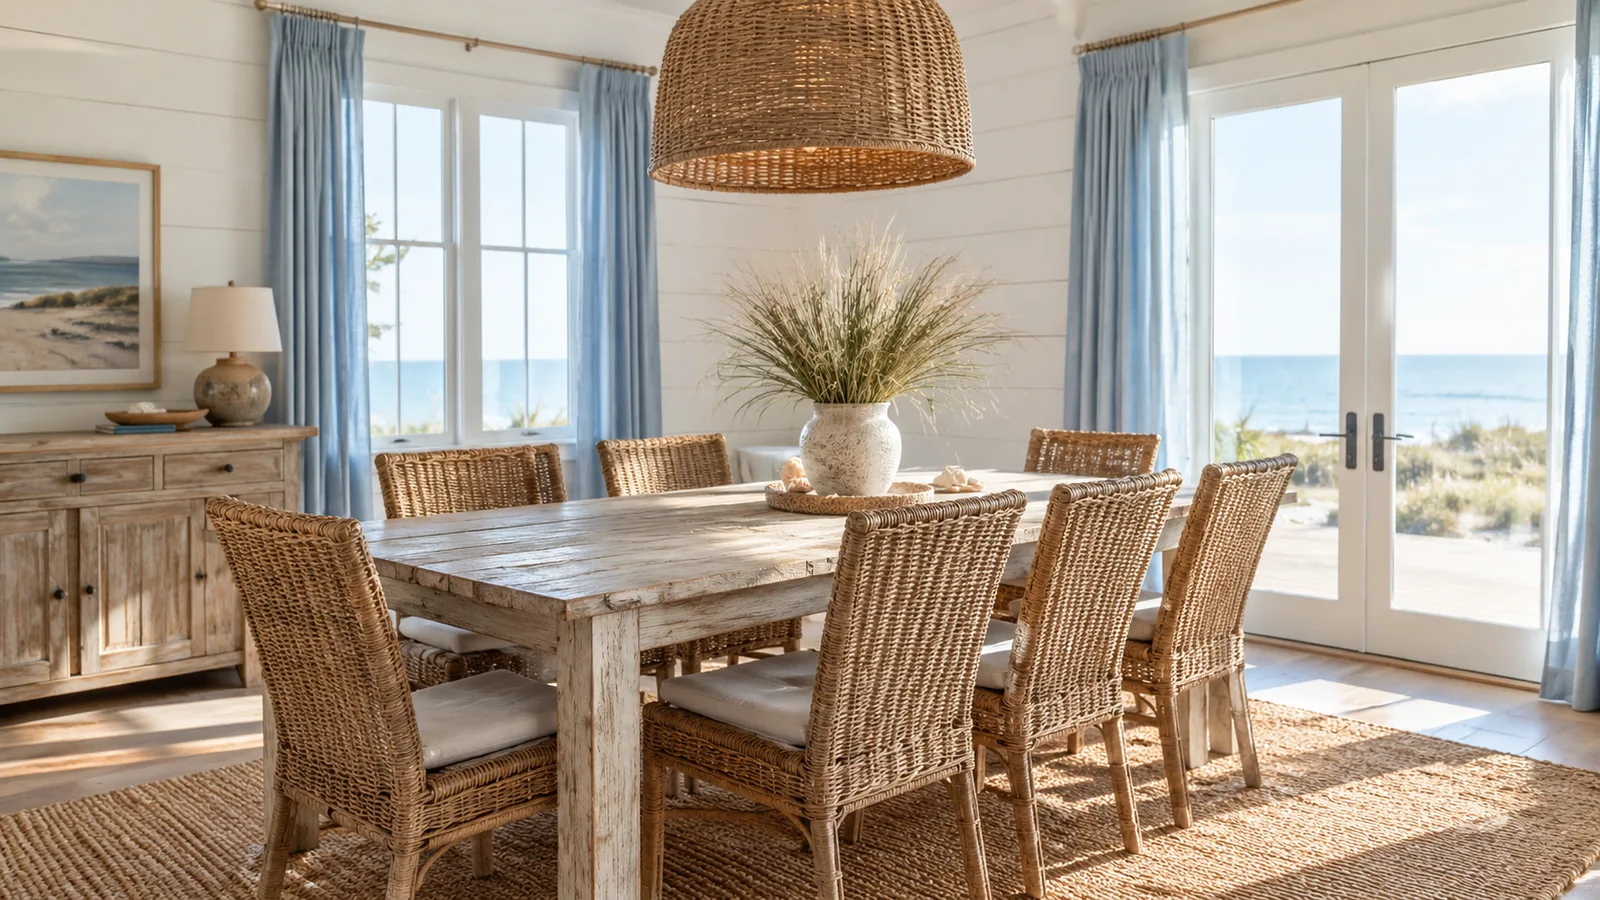
Want a coastal take on the farmhouse dining room? See our coastal farmhouse dining room ideas.
Layouts by Room Shape
- Square room or nook: a round pedestal table centered under the light, chairs all around. Easiest traffic flow.
- Long, narrow room: a rectangular or oval table running the length of the room, with a bench along one wall to win back clearance.
- Dining area in an open plan: anchor it with the light fixture and, if space allows, a rug. Line the table up with a window or the kitchen island so the space looks planned.
- Eat-in kitchen corner: an L-shaped banquette with a small round or square table uses the corner that would otherwise be empty.
Small Dining Room Mistakes
- A table that's too big. If chairs hit the wall when pulled out, the table is too large for the room.
- Bulky upholstered chairs. Armless chairs with open backs take up less visual and physical space.
- A light hung too high. Above about 36 inches, the fixture stops feeling connected to the table.
- A rug that's too small. Chair legs catch on the edge every time someone sits down.
- A big hutch in a small room. Open shelves or a narrow sideboard store dishes without crowding the table.
Pieces Worth a Look
Round Pedestal Dining Table, 42–48 in
A pedestal base lets you squeeze in an extra chair without hitting table legs.
- ✓Seats four comfortably
- ✓No legs to bump into
- ✓Fits small square rooms
Farmhouse Wood Dining Bench
Tucks fully under the table, and against a wall it needs less clearance than chairs.
- ✓Tucks under the table
- ✓Fits an extra child
- ✓Classic farmhouse look
Woven Rattan Pendant Light
Centers the table and suits farmhouse style without the bulk of a big chandelier.
- ✓Warm, textured light
- ✓Light visual weight
- ✓Suits small rooms
Flat-Weave Dining Room Rug
Flat weaves let chairs slide and are the easiest dining rugs to clean.
- ✓Chairs slide easily
- ✓Easy to clean crumbs
- ✓Low profile
As an Amazon Associate, we earn from qualifying purchases.
The Bottom Line
For a small farmhouse dining room that works every day:
- Leave about 36 inches between the table and walls and plan 24 inches per person
- Use a round pedestal table in square rooms and a rectangular or drop-leaf table in narrow ones
- Save space with a bench or banquette against the wall
- Hang the light 30 to 34 inches above the table at about half to two-thirds of its width
- Size the rug 24 inches beyond the table, or skip it
Measure first, then shop. A table that fits makes a small dining room feel generous.