Short answer: a small farmhouse bathroom looks bigger and works better when you choose a slim or wall-mounted vanity, keep the palette light and warm, put storage on the wall above the toilet, and add farmhouse character through one or two textures (shiplap, beadboard, wood, brass) instead of lots of decor.
The farmhouse look is easy to overdo in a tiny room. A few well-chosen pieces read as cozy; too many read as clutter. These ideas focus on saving floor space first, then layering in the style.
Our Top Picks
- 1See on Amazon
Space Saver: Narrow Depth Bathroom Vanity with Sink
A 16 to 18 in deep vanity frees up walking space in front of the sink.
- 2See on Amazon
Easy Storage: Over-the-Toilet Wood Shelves
The wall above the toilet is the most wasted storage space in a small bathroom.
- 3See on Amazon
Farmhouse Bathroom Wall Sconce by Globe Electric
Sconces on each side of the mirror light your face evenly, unlike a single ceiling light.
As an Amazon Associate, we earn from qualifying purchases.
Plan Around the Clearances First
Before you pick finishes, check that the layout works. These are common rules of thumb many designers and codes use. Requirements vary, so check your local building code before you move fixtures.
| Clearance | Rule of thumb |
|---|---|
| Toilet centerline to side wall or fixture | About 15 in (18 in feels more comfortable) |
| Clear space in front of toilet | 21 in or more (some codes require 24–30 in) |
| Clear space in front of sink | 21 in or more |
| Vanity depth in a tight room | 16–18 in instead of the standard 21 in |
If your bathroom barely meets these, the ideas below are about making every inch count.
1. Choose a Slimmer Vanity
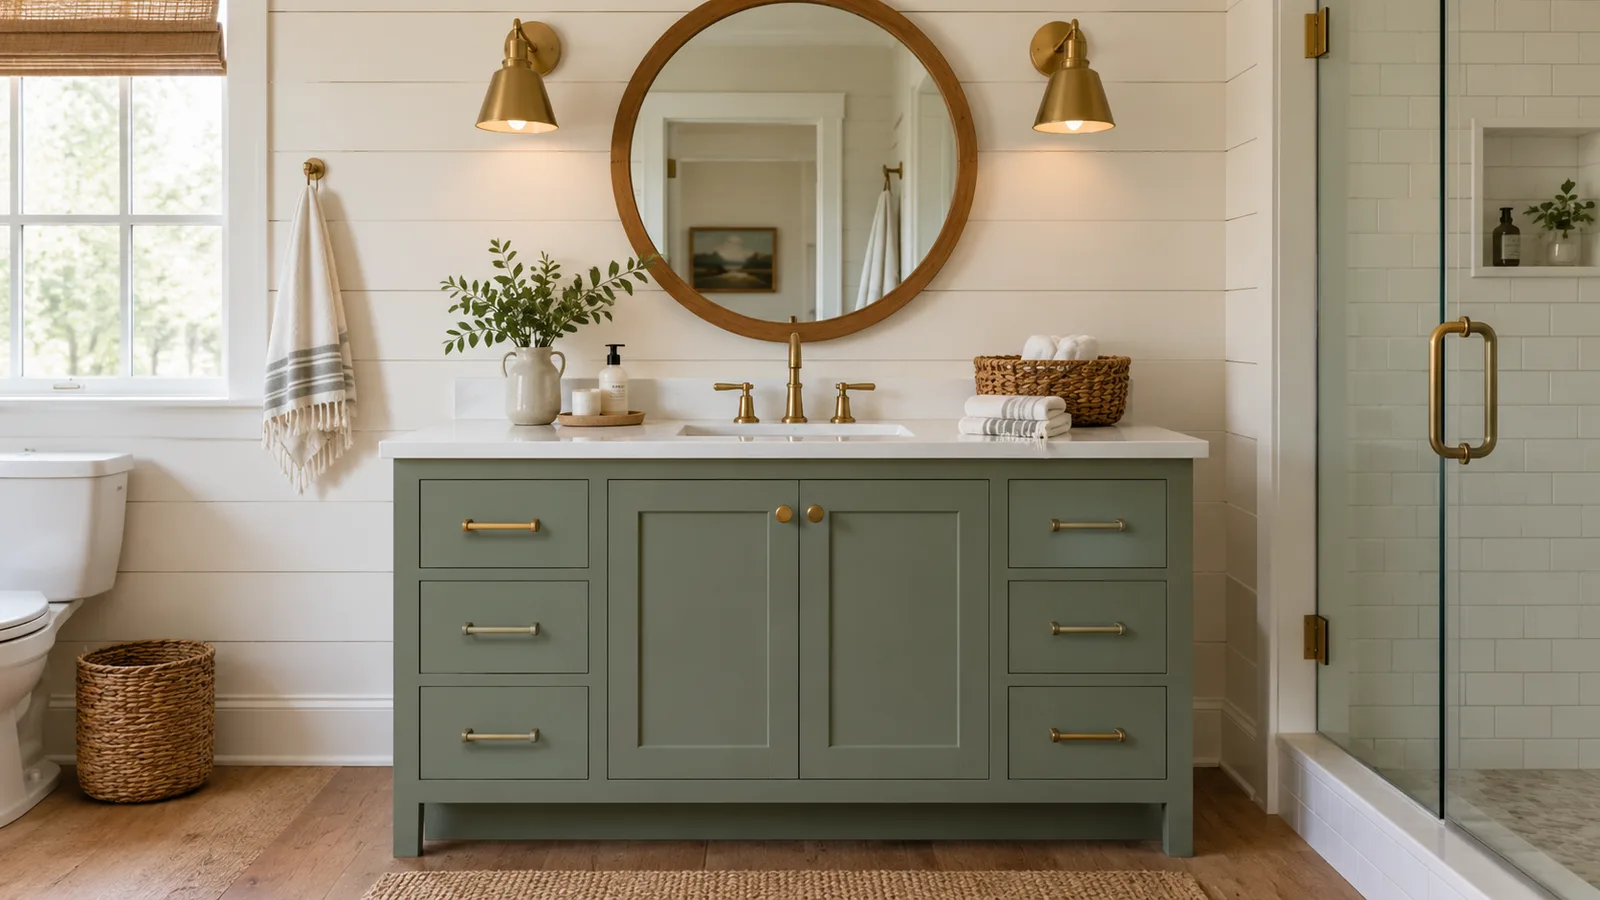
A standard vanity is about 21 inches deep. Narrow-depth vanities (around 16 to 18 inches) free up valuable walking space in front of the sink. For a farmhouse look, pick painted shaker doors, a wood top or a simple open shelf. For more vanity styles and sizes, see our guide to farmhouse bathroom vanities.
2. Or Float It Off the Floor
Wall-mounted vanities show more floor, which makes the room feel larger and makes cleaning easier. A reclaimed-wood floating vanity with a white sink is one of the most popular small farmhouse looks.
3. Try a Console Sink
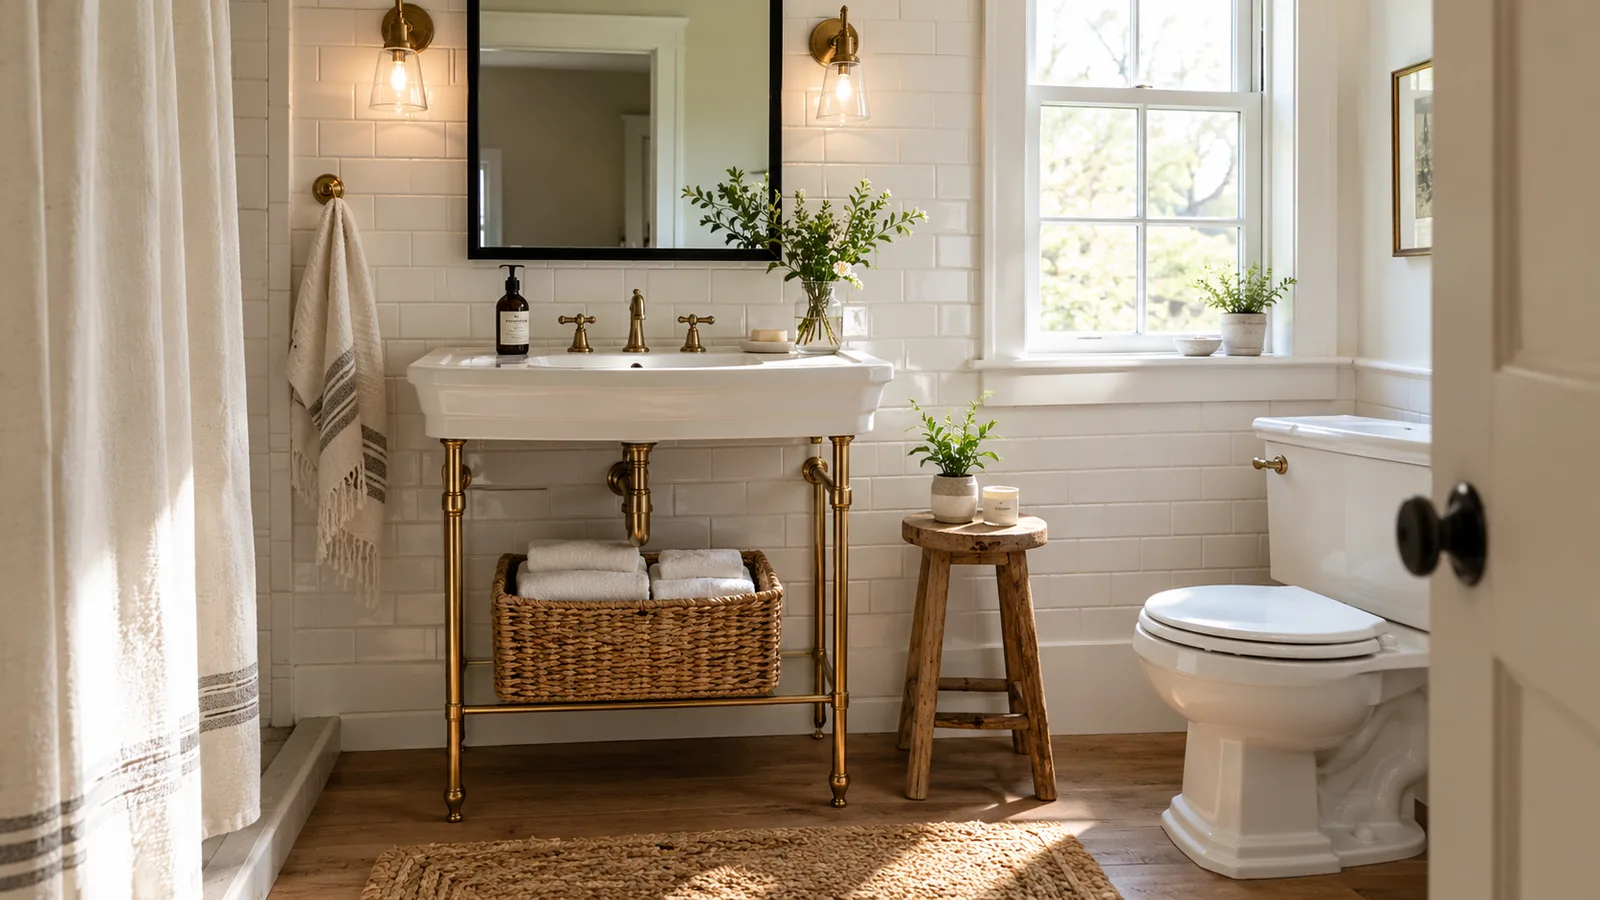
A console sink on legs is vintage farmhouse at its best and takes up very little visual space. The trade-off is storage: you only get the shelf underneath, so plan wall storage too. Our guide to farmhouse bathroom sinks compares console, vessel and apron styles.
4. Use the Wall Above the Toilet
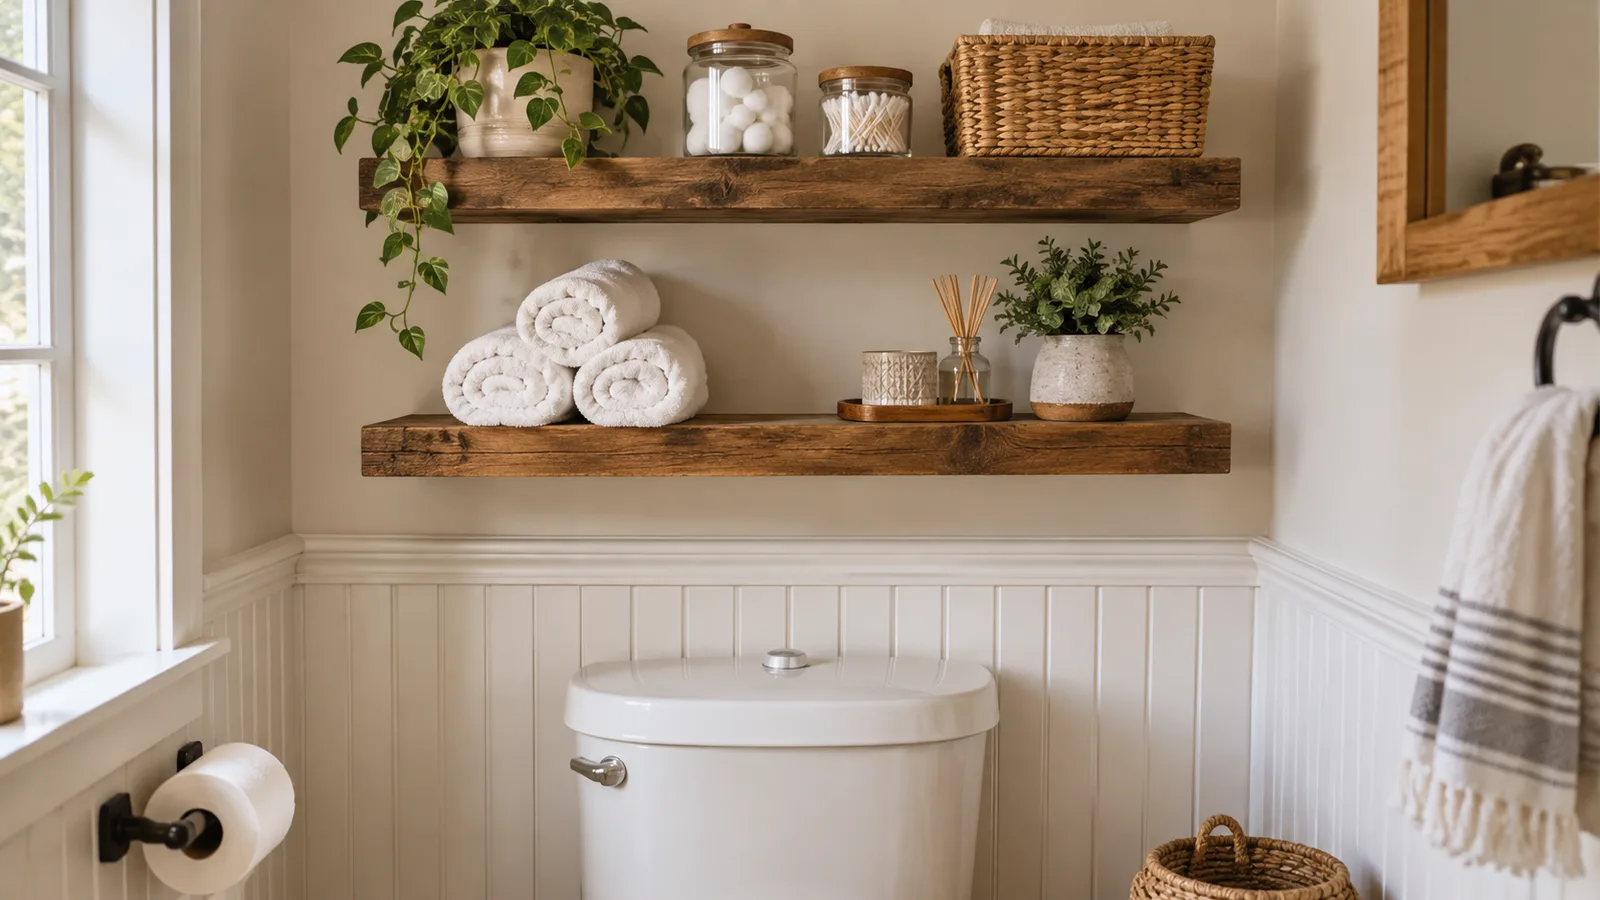
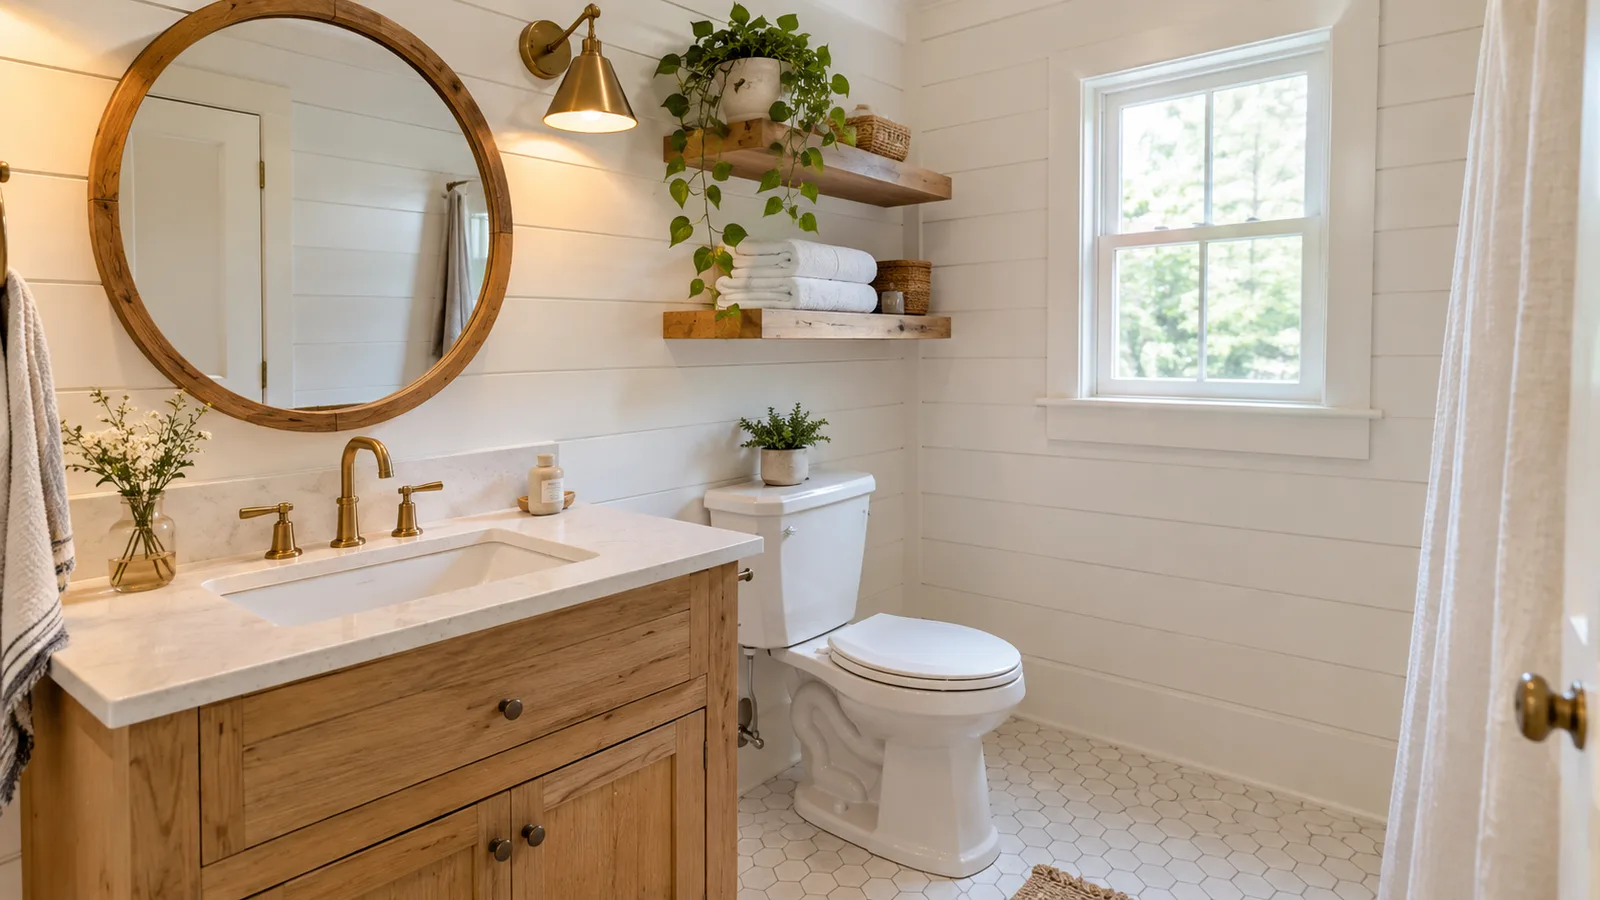
This is the most wasted space in most small bathrooms. Two or three floating wood shelves, a narrow over-the-toilet cabinet, or a slim ladder rack add storage without using any floor. Leave at least a couple of feet between the top of the tank and the first shelf so the lid can still be lifted.
5. Swap the Swing Door for a Pocket or Sliding Door
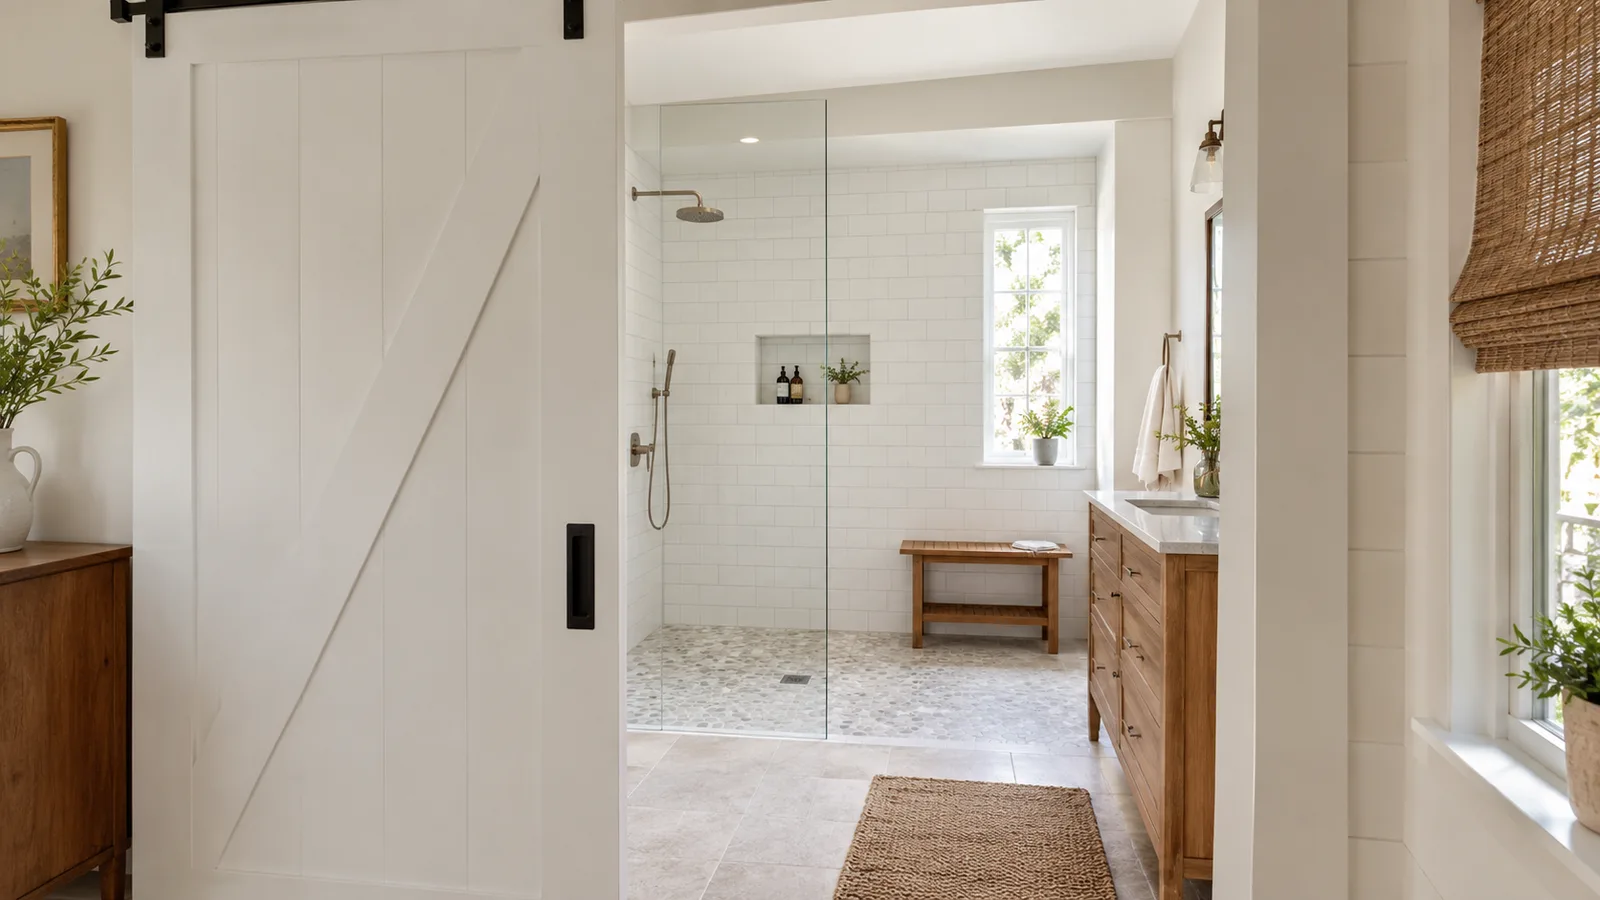
A standard hinged door needs a clear arc inside the room. A pocket door or a sliding barn-style door on the outside wall gives that space back. Barn doors don't seal as tightly, so they're best for half baths or bathrooms off a bedroom.
6. Go Curbless (or Clear) in the Shower
A curbless shower with a clear glass panel lets the floor tile run uninterrupted, which makes a small bathroom look wider. If a full remodel isn't in the budget, swapping a patterned curtain for clear glass or a light linen curtain helps too.
7. Keep Shiplap or Beadboard at the Right Height
Wall paneling is classic farmhouse, but full-height paneling can make a small room feel boxed in. Common choices:
- Beadboard wainscoting at about one-third of the wall height (roughly 36 to 42 inches) with a light wall above
- Shiplap on one wall only, usually behind the vanity
- Paint paneling the same color as the wall for texture without contrast
8. Choose a Light, Warm Palette
Warm whites, soft greiges and pale sage all work well in small farmhouse bathrooms. Our farmhouse bathroom paint colors guide lists specific shades and finishes that stand up to humidity. If you love contrast, keep it to fixtures and frames, as in our black and white farmhouse bathroom ideas.
9. Use a Bigger Mirror Than You Think
A mirror that's nearly as wide as the vanity (or a tall round mirror) bounces light and doubles the sense of space. Wood, black or brass frames all suit the farmhouse look.
10. Layer Lighting
Small bathrooms often rely on one ceiling light. Add sconces on each side of the mirror (or one above it) at roughly eye level so your face is lit evenly. Warm white bulbs (around 2700–3000K) keep the room cozy.
11. Pick One Statement Floor
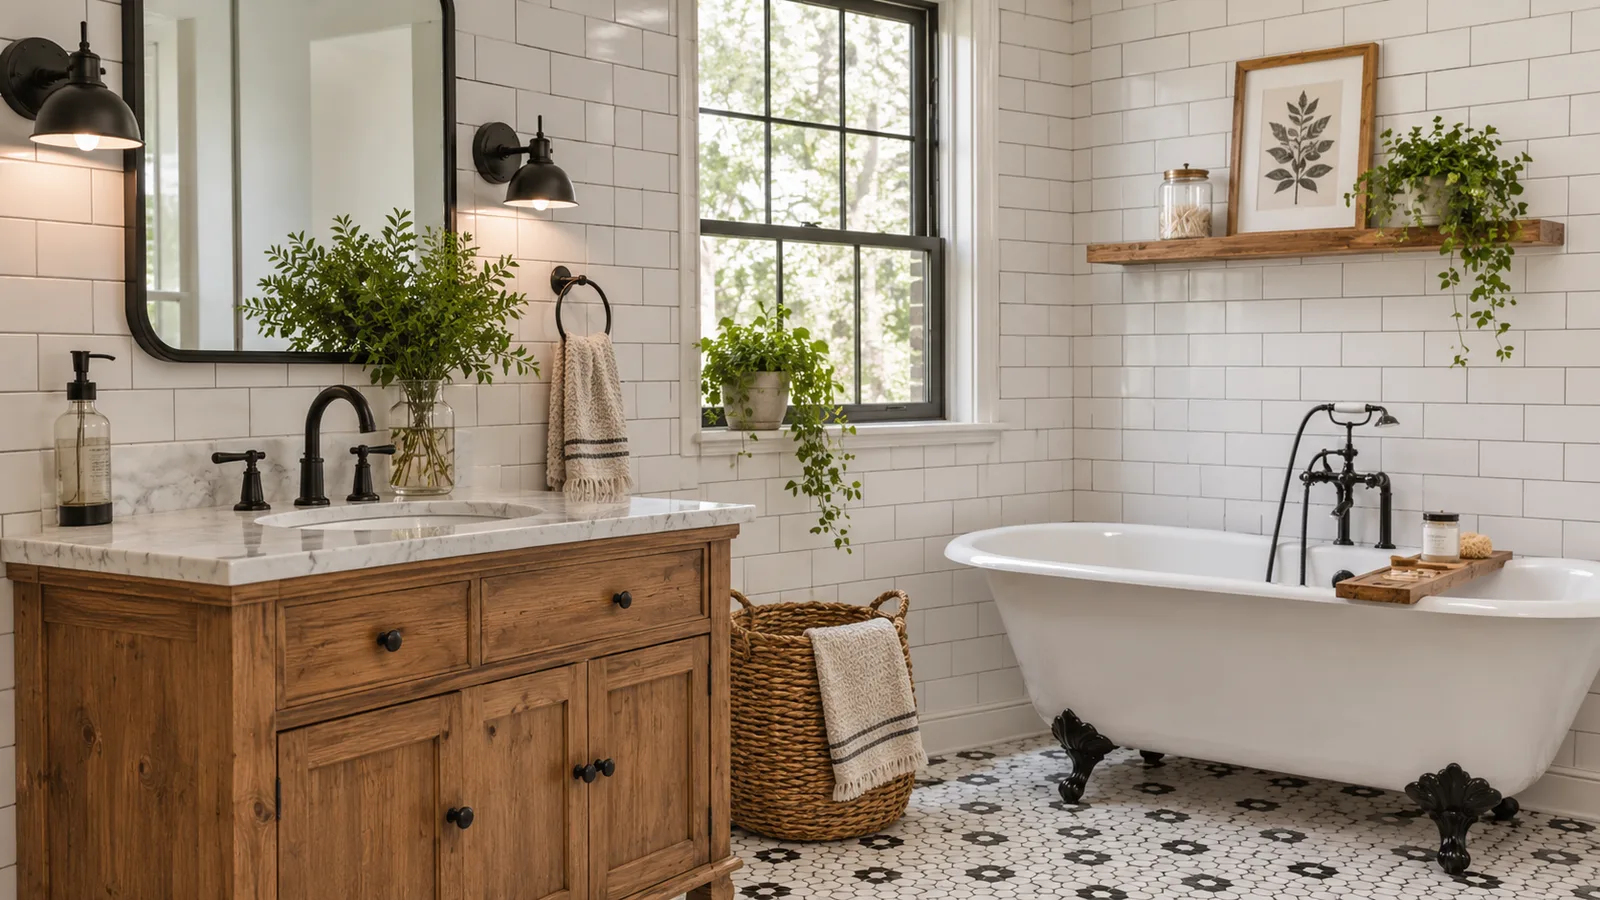
Small floors are a chance to use tile you'd never afford for a big room. Patterned hex, encaustic-look or checkerboard tile adds farmhouse charm in a few square feet. Use our tile calculator and bathroom floor tile guide to price it out.
12. Edit the Decor
Choose two or three farmhouse touches, such as a wood stool, a basket for towels, a vintage-style hook rail, and leave the rest of the surfaces clear. In a small bathroom, empty space is part of the look.
Ideas by Footprint
| Bathroom | What fits | Best farmhouse moves |
|---|---|---|
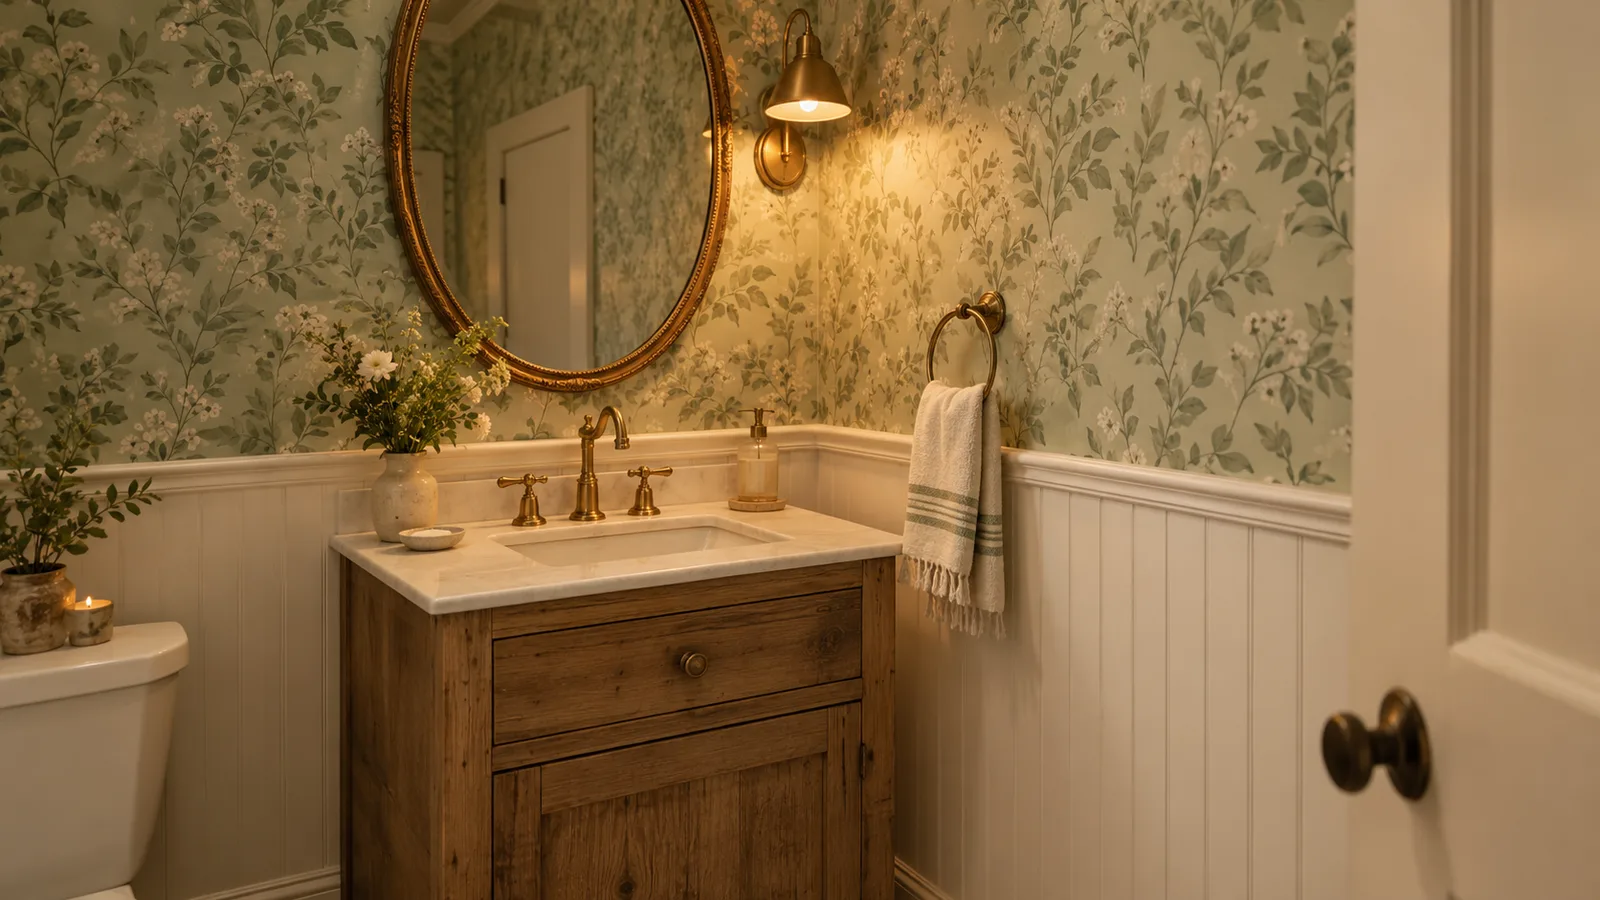
| Half bath (about 4 × 5 ft) | Toilet + small sink | Console or wall-mounted sink, wallpaper or dark paint, statement mirror |
| Small full bath (5 × 8 ft) | Tub/shower + toilet + vanity | Slim vanity, shelves over toilet, clear shower glass, beadboard wainscoting |
| Narrow bath (5 × 10 ft) | Shower + toilet + longer vanity | Floating vanity, long mirror, one statement floor tile |
For a powder room, see our farmhouse half bathroom ideas.
Small Bathroom Mistakes to Avoid
- A vanity that's too deep. A standard 21-inch-deep vanity can leave you squeezing past the sink. Measure the walkway before you buy.
- Dark grout with busy tile. In a small room, high-contrast grout on patterned tile can look chaotic. Pick one star: either the tile or the grout line.
- Too many small accessories. Lots of little jars and signs crowd the counter. Corral essentials in one tray or basket.
- Ignoring the fan. Small bathrooms trap humidity fast, which is hard on painted wood and shiplap. Choose a quiet exhaust fan sized for the room and run it after every shower.
- Skipping the template. Tape the outline of a new vanity or shower on the floor before ordering. It's the fastest way to catch a door that won't clear or a drawer that hits the toilet.
Where to Spend and Where to Save
| Spend on | Save on |
|---|---|
| A well-made vanity (it gets daily use) | Decor and accessories |
| A good faucet with a solid valve | Wall paneling (peel-and-stick beadboard works) |
| An exhaust fan you'll actually run | Towels and baskets (swap seasonally) |
| Floor tile in a small area | Mirror (vintage and secondhand finds are easy) |
Products for Small Farmhouse Bathrooms
Narrow Depth Bathroom Vanity with Sink
A 16 to 18 in deep vanity frees up walking space in front of the sink.
- ✓Shallower than standard
- ✓Frees up walking space
- ✓Shaker and wood styles
Over-the-Toilet Wood Shelves
The wall above the toilet is the most wasted storage space in a small bathroom.
- ✓Uses wasted wall space
- ✓No floor footprint
- ✓Rustic wood finish
Globe Electric
Farmhouse Bathroom Wall Sconce
Sconces on each side of the mirror light your face evenly, unlike a single ceiling light.
- ✓Even light at the mirror
- ✓Vintage-style designs
- ✓Pairs well in twos
Peel-and-Stick Beadboard Panels
Adds farmhouse texture at wainscot height without a remodel, and it's renter-friendly.
- ✓Cuts with a utility knife
- ✓Paintable
- ✓Works at 36 to 42 in height
As an Amazon Associate, we earn from qualifying purchases.
The Bottom Line
- Plan clearances first: about 15 in from the toilet's center to anything beside it and 21 in or more in front of the toilet and sink (check local code).
- Save floor space: slim, floating or console vanities and a pocket or sliding door.
- Store vertically: shelves or a cabinet above the toilet.
- Keep it light and warm, and add farmhouse character with one or two textures rather than lots of decor.